
BEDS4
BATHS4 full
SQUARE FEET4,326
MLS#CV26212376
STATUSPending
PROPERTY TYPEResidential - Single Family
SCHOOLClaremont Unified
Listing Courtesy of:
The Real Estate Resource Group
Agency Phone: 909-575-4517
Associate Name: Laura Dandoy

Listing Shown by:
Watson Realty - Central California Escrow
Agency Phone: (661) 716-5000
Property Description
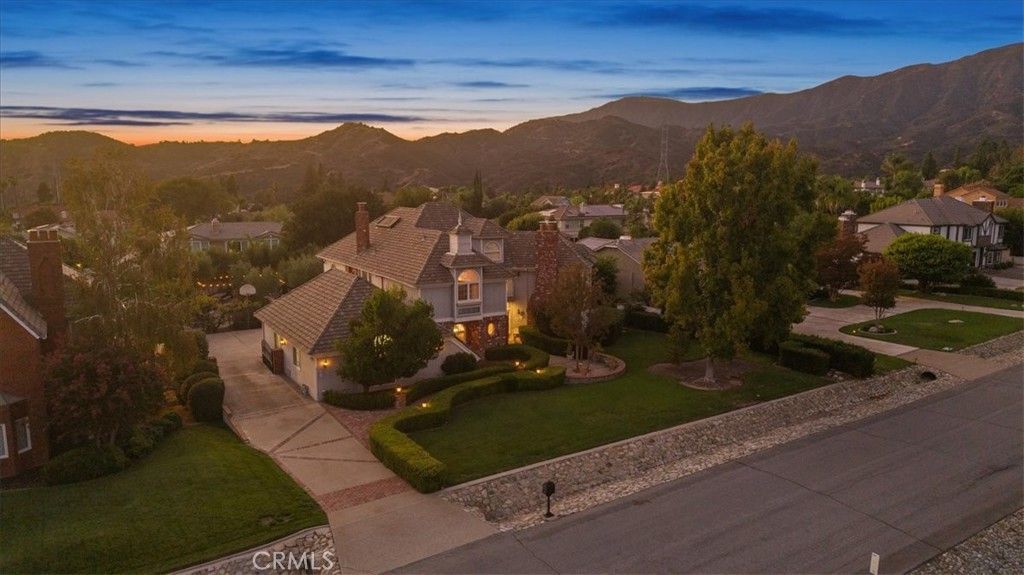
Be prepared to be charmed! This gorgeous, classic estate sits on over a half-acre lot in prestigious Blaisdell Ranch. Offering views of Mount Baldy to the north & the surrounding foothills. It is a spectacular location. Manicured hedges frame the sweeping front lawn, & a gated motor court leads to the four-car garage. Enter through the double doors to find a grand foyer with soaring ceilings & a sweeping staircase that leads to the second level. The formal living & dining rooms graciously open onto one another, & provide the perfect backdrop for formal entertaining. Move to the huge great room. Soaring ceilings, a floor-to-ceiling brick fireplace, built-in cabinetry, & a wet bar make this where you will spend your time. Tall windows let in an abundance of natural light, & French doors lead to the stunning exterior grounds. The kitchen offers a large center island, double ovens, a wine fridge, stainless steel appliances, & loads of cabinets. The adjoining casual dining space has a tray ceiling & overlooks the backyard. Downstairs, you will also find a bedroom next to a full bath, perfect for guests. There is a huge laundry room. Upstairs, a spacious loft with built-in bookshelves & a window seat overlooks the great room. It is perfectly set up to use as a media room or office. The primary suite has a fireplace and a luxurious, spa-like bath with a jetted tub, dual vanities, & a window framing the mountains. The walk-in closet is outfitted with built-ins. The secondary bedrooms are generously sized, & two of them offer window seats. The backyard is a true retreat! You will feel as though you are enjoying an evening glass of wine in Sonoma or Napa Valley. Gravel paths wind past grapevines, rosemary, & lavender to a courtyard with an outdoor fireplace under strings of bistro lights. The covered patio has room for a long dining table, & your sparkling pool & spa are steps away. Tall hedges & mature trees provide privacy on every side. The Thompson Creek Trail & the Claremont Hills Wilderness Park are moments away. The home is within the highly desired Claremont School District. The Claremont Village offers dining, shopping, & the Sunday Farmers Market. The acclaimed Claremont Colleges are also a short drive. They offer concerts, lectures & events for everyone. The 210 & 10 freeways, the Claremont Metrolink station, & Ontario International Airport are all easily accessible. You deserve the lifestyle this estate offers!
Property Features
Property Type: Residential - Single Family
Cooling: CentralAir
Garage: 4 car attached
Heating: Central
Home Style: CapeCod
Lot Size: 0.51 Acres
Roof Type: Concrete
Stories: 2.0
Year Built: 1987
Amenities
BuiltInFeatures
CeilingFans
CathedralCeilings
SeparateFormalDiningRoom
HighCeilings
OpenFloorplan
Pantry
QuartzCounters
RecessedLighting
BedroomOnMainLevel
Loft
WalkInPantry
WalkInClosets
Feature Descriptions
Accessibility: None
Appliances: Dishwasher, Disposal, Microwave
Association Amenities: Other
Community Features: Foothills, StreetLights, Suburban
Days on Site: 29
Exterior: Frame, Stucco
Fencing: Block
Fireplace: FamilyRoom, LivingRoom, PrimaryBedroom
Flooring: Carpet, Tile, Wood
HOA Fee: 110/ Monthly
Laundry: Inside, LaundryRoom
Lot: BackYard, DripIrrigationBubblers, FrontYard, Lawn, Landscaped, Level, SprinklerSystem, StreetLevel, Yard
Parcel#: 8673035081
Patio/Porch: RearPorch, Concrete, Covered
Pool: InGround, Private
Security: SecuritySystem, CarbonMonoxideDetectors, SmokeDetectors
Sewer: PublicSewer
Spa: Yes
Spa: Heated, InGround, Private
Special View Info: ParkGreenbelt, Mountains, Neighborhood
Swimming Pool: Yes
Units: 1
Utilities: CableAvailable, ElectricityConnected, NaturalGasConnected, PhoneAvailable, SewerConnected, WaterConnected
Water: Public
Local Schools
High School: Claremont
Middle School: El Roble
Elementary School: Chapparal
School District: Claremont Unified
Listed By / Shown By
Listed By
Agency Name: The Real Estate Resource Group
Agent Name: Laura Dandoy
Agency Phone: 909-575-4517
Shown By
Agency Title: Watson Realty - Central California Escrow
Agency Phone: (661) 716-5000
Estimate Your Payment
Estimated Payment
$ 5,021.88 per month $4,440.01 Principal & Interest $0.00 Property Tax (data not provided by mls) $581.88 Homeowner's InsuranceChange Payment Information
Privacy Policy / DMCA Notice / ADA Accessibility


This site is hosted, designed and copyright
© 1994 - 2026 by
Delta Media Group, Inc. -- Patent Pending --
Agency License Information: DRE# 00782354
3727 Grand Avenue | MLS# CV26212376
This single family home located at 3727 Grand Avenue, Claremont, CA 91711 is currently listed for sale with an asking price of $1,995,000. This property was built in 1987 and has 4 bedrooms and 4 full baths with 4326 sq. ft. Grand Avenue is located within the Claremont Unified school district. Search Claremont real estate on www.cce-escrow.com today.