
BEDS4
BATHS3 full
SQUARE FEET3,746
MLS#219150501DA
STATUSActive
PROPERTY TYPEResidential - Single Family
SUBDIVISIONNot Applicable-1
SCHOOLYucaipa/Calimesa Unified
Listing Courtesy of:
Robert S. Schreiber
Agency Phone: (760) 832-1004
Associate Name: Robert Schreiber

Listing Shown by:
Watson Realty - Central California Escrow
Agency Phone: (661) 716-5000
Property Description
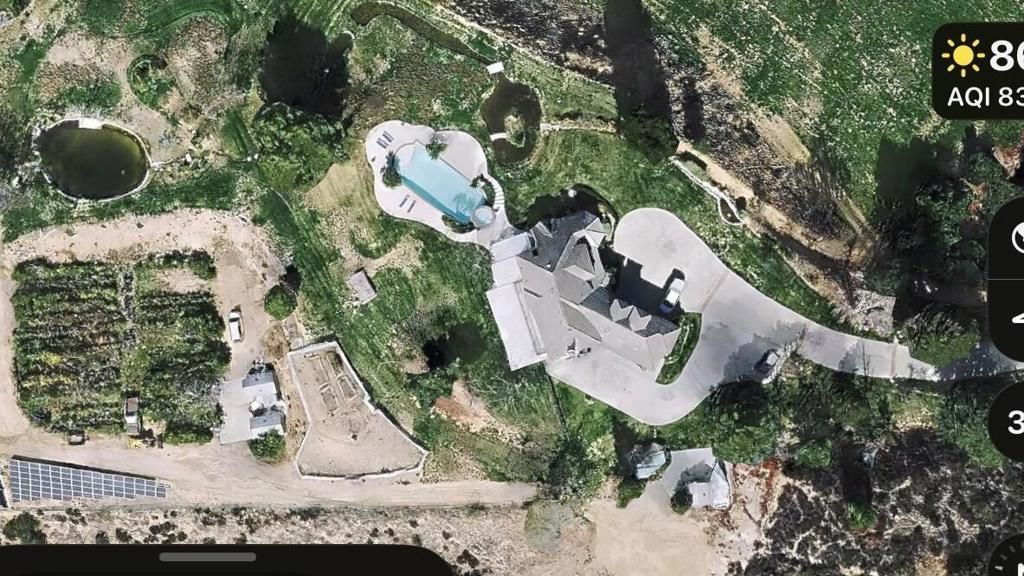
Incredible opportunity to own this sprawling estate, recently acquired through foreclosure proceedings. A nearly 4,000 sq. ft. two story country residence with brick facade and grand entry hall. Home has been updated with beautiful custom cabinetry, updated baths, granite countertops and many other upgrades. 4.74 acre property is breathtaking and perched on a promontory with sweeping 360 degree views of city lights, San Gorgonio, San Jacinto, and most every mountain range in the Southern California vicinity. Past the remote controlled entry gates of the exclusive Oak Hills Estates, you enter your compound via a long sweeping private driveway. 3 car attached garage, large pool and spa, extensive solar array, private orchards and vineyards, and two ponds and a steam highlight the extensive grounds and improvements.
Property Features
Property Type: Residential - Single Family
Cooling: Central Air, Zoned
Garage: 3 car attached
Heating: Forced Air, Propane, Zoned
Home Style: English
Lot Size: 4.74 Acres
Roof Type: Concrete, Shingle
Stories: 2.0
Year Built: 1991
Amenities
Breakfast Area
Tray Ceiling(s)
Separate/Formal Dining Room
Storage
All Bedrooms Up
Primary Suite
Walk-In Pantry
Walk-In Closet(s)
Feature Descriptions
Appliances: Microwave, Propane Cooktop, Propane Cooking, Propane Water Heater, Range Hood, Water To Refrigerator
Association Amenities: Controlled Access
Community Features: Gated
Days on Site: 11
Door Features: Double Door Entry
Exterior: Brick, Stucco
Fencing: Chain Link, Partial, Wrought Iron
Fireplace: Family Room
Flooring: Carpet, Tile
HOA Fee: 265/ Monthly
Lot: Horse Property, Landscaped, Planned Unit Development, Sprinkler System
Parcel#: 407260007
Parking: Driveway, Oversized
Parking Notes: Driveway, Oversized
Patio/Porch: Concrete
Pool: Gunite, Electric Heat, In Ground
Security: Gated Community
Sewer: Septic Tank, Unknown
Spa: Gunite, Heated, In Ground
Special View Info: City Lights, Canyon, Hills, Mountain(s), Orchard, Panor
Swimming Pool: Yes
Window: Blinds, Skylight(s), Shutters
Local Schools
School District: Yucaipa/Calimesa Unified
Listed By / Shown By
Listed By
Agency Name: Robert S. Schreiber
Agent Name: Robert Schreiber
Agency Phone: (760) 832-1004
Shown By
Agency Title: Watson Realty - Central California Escrow
Agency Phone: (661) 716-5000
Estimate Your Payment
Estimated Payment
$ 3,269.89 per month $2,891.01 Principal & Interest $0.00 Property Tax (data not provided by mls) $378.88 Homeowner's InsuranceChange Payment Information
Privacy Policy / DMCA Notice / ADA Accessibility


This site is hosted, designed and copyright
© 1994 - 2026 by
Delta Media Group, Inc. -- Patent Pending --
Agency License Information: DRE# 00782354
37245 Valgio Drive | MLS# 219150501DA
This single family home located at 37245 Valgio Drive, Calimesa, CA 92320 is currently listed for sale with an asking price of $1,299,000. This property was built in 1991 and has 4 bedrooms and 3 full baths with 3746 sq. ft. Valgio Drive is located in the Not Applicable-1 subdivision within the Yucaipa/Calimesa Unified school district. Search Not Applicable-1 real estate on www.cce-escrow.com today.