
BEDS3
BATHS2 full 1 partial
SQUARE FEET1,483
MLS#OC26165917
STATUS(Short Sale) - Active
PROPERTY TYPEResidential - Townhouse
SCHOOLChaffey Joint Union High
Listing Courtesy of:
1st Premier Properties
Agency Phone: 951-642-1667
Associate Name: Frank Newsome

Listing Shown by:
Watson Realty - Central California Escrow
Agency Phone: (661) 716-5000
Property Description
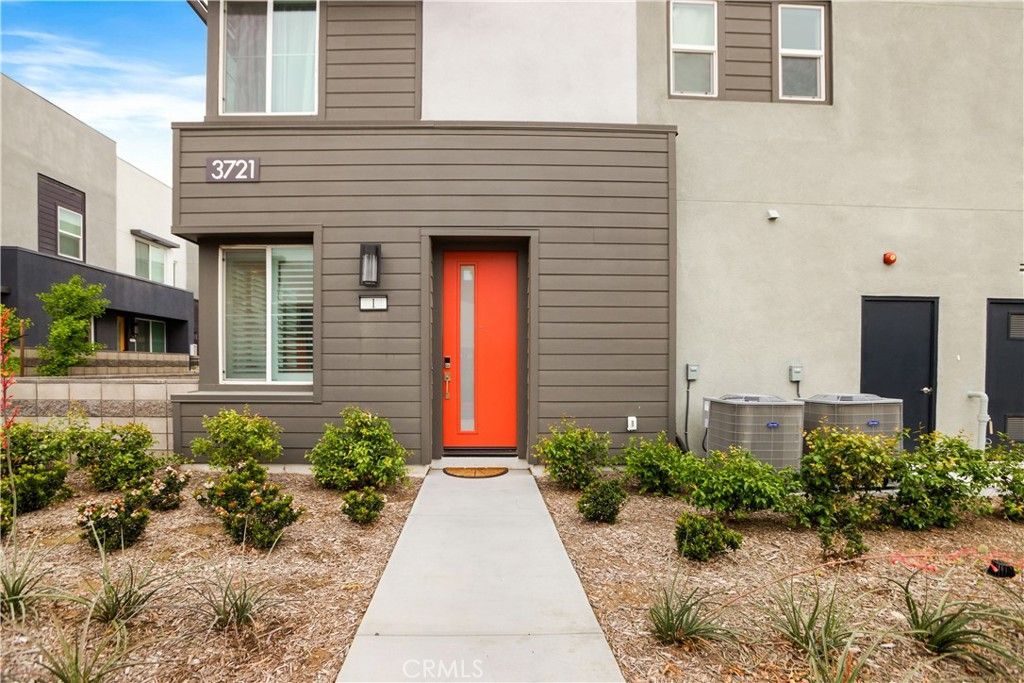
Experience beautiful, modern living in this stylish, corner-unit townhome nestled in a vibrant, sought-after neighborhood. This spacious two-story courtyard residence spans 1,483 square feet, offering a perfect blend of convenience and comfort. Located just steps away from resort-style amenities, including adult and kiddie pools, this home provides a lifestyle of relaxation and enjoyment. Step inside to an inviting, open-concept main floor that effortlessly connects the bright and airy living area to a well-appointed kitchen. The private patio offers a serene outdoor space, ideal for enjoying your morning coffee or evening sunsets. A convenient powder room adds to the appeal of this floor, all beautifully enhanced by elegant, light-colored luxury vinyl plank flooring. Upstairs, the Berber-carpeted stairway leads to three generously sized bedrooms, including a primary suite with ample closet space and natural light. Two full bathrooms offer a peaceful retreat with stylish finishes, ensuring comfort and privacy for all. The exceptional HOA amenities elevate the living experience, featuring a spa, daybeds, cabanas, firepit, and a BBQ island with two grills. Stay active with access to a basketball court, two fenced dog parks, a tot lot, cornhole, and an outdoor exercise area. HOA services include front yard maintenance and exterior property insurance, providing peace of mind and more time to enjoy the lifestyle this home offers. This townhome is the epitome of modern living, combining style, convenience, and a thriving community atmosphere. Short Sale opportunity!
Property Features
Property Type: Residential - Townhouse
Cooling: Central Air
Garage: 2 car attached
Heating: Central
Lot Size: 0.02 Acres
Stories: 2.0
Year Built: 2023
Amenities
All Bedrooms Up
Feature Descriptions
Association Amenities: Barbecue, Pool, Spa/Hot Tub
Community Features: Dog Park, Park
Days on Site: 2
Exclusions: Refrigerator, washer & Dryer
Fireplace: None
HOA Fee: 275/ Monthly
Laundry: Upper Level
Parcel#: 0218087780000
Pool: Association
Sewer: Private Sewer
Units: 1
Water: Public
Local Schools
Elementary School: Ranch View
School District: Chaffey Joint Union High
Listed By / Shown By
Listed By
Agency Name: 1st Premier Properties
Agent Name: Frank Newsome
Agency Phone: 951-642-1667
Shown By
Agency Title: Watson Realty - Central California Escrow
Agency Phone: (661) 716-5000
Estimate Your Payment
Estimated Payment
$ 1,407.13 per month $1,244.09 Principal & Interest $0.00 Property Tax (data not provided by mls) $163.04 Homeowner's InsuranceChange Payment Information
Privacy Policy / DMCA Notice / ADA Accessibility


This site is hosted, designed and copyright
© 1994 - 2026 by
Delta Media Group, Inc. -- Patent Pending --
Agency License Information: DRE# 00782354
3721 S Allston Paseo | MLS# OC26165917
This townhouse located at 3721 S Allston Paseo, Ontario, CA 91761 is currently listed for sale with an asking price of $559,000. This property was built in 2023 and has 3 bedrooms and 2 full and 1 partial baths with 1483 sq. ft. S Allston Paseo is located within the Chaffey Joint Union High school district. Search Ontario real estate on www.cce-escrow.com today.