
BEDS2
BATHS2 full
SQUARE FEET981
MLS#41143532
STATUSActive
PROPERTY TYPEResidential - Condominium
SUBDIVISIONMEADOWBROOK
Listing Courtesy of:
Connolly Real Estate Team
Agency Phone: 510-656-7653
Associate Name: Thomas Connolly

Listing Shown by:
Watson Realty - Central California Escrow
Agency Phone: (661) 716-5000
Property Description
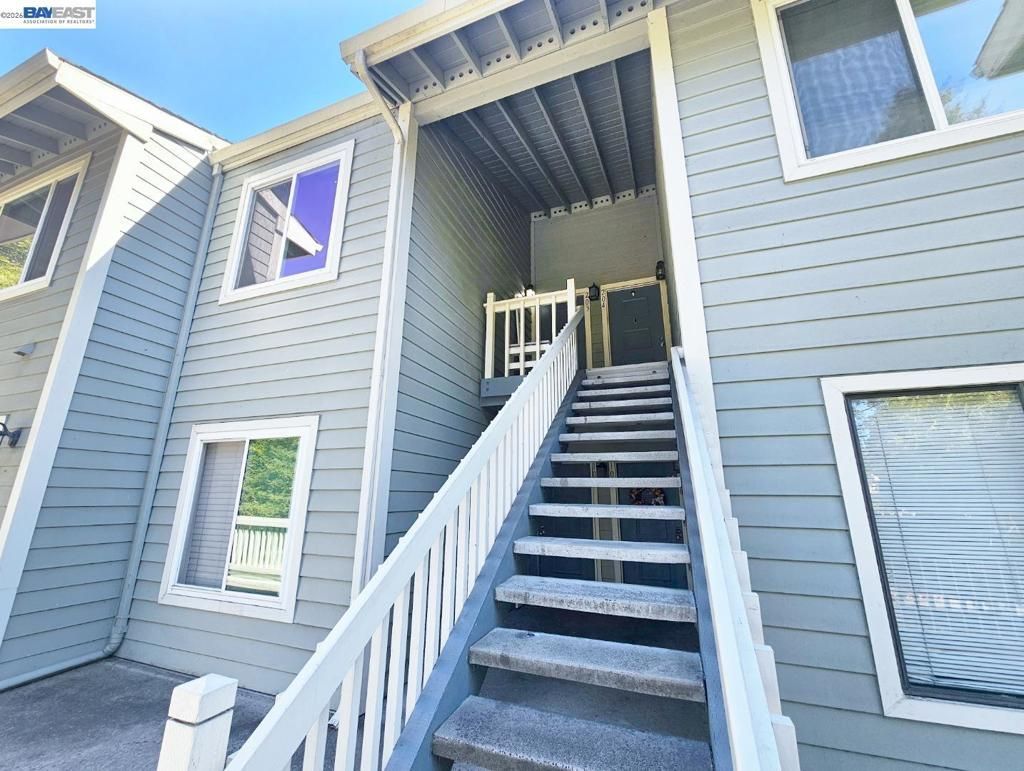
A beautiful condominium located in the desirable Meadowbrook community in Fremont. This appealing 2 bedroom 2 bath home offers 981 Sqft of living space with a very open floor plan. This home fatures a spacious living room with a cozy fireplace for relaxing evenings and a large sliding patio door to the private balcony. The kitchen flows into the dining room and offers ample cabinetry and counter space. The bedrooms and baths are generously sized. Additional highlights include, in-unit laundry, new interior paint, carpet, laminate flooring, dual pane windows and a split unit a/c sysystem. This home has 2 assigned underground parking units . Residents of this gated community enjoy beautifully maintained greenbelts, multiple swimming pools, spa areas and walking paths. This location is ideal for commuters, as well as outdoor enthusiasts, offering easy acess to major highways, BART , nearby parks, recreation areas, shopping, dining and top rated schools
Property Features
Property Type: Residential - Condominium
Garage: 2 car attached
Heating: Radiant
Home Style: Contemporary
Lot Size: 0.03 Acres
Roof Type: Shingle
Stories: 1.0
Year Built: 1986
Feature Descriptions
Appliances: Dryer, Washer
Association Amenities: MaintenanceGrounds, Pool, SpaHotTub, Security, Trash
Exterior: WoodSiding
Fireplace: FamilyRoom
Flooring: Carpet, Laminate
HOA Fee: 770/ Monthly
Lot: StreetLevel
Parcel#: 5011816241
Parking: Underground
Parking Notes: Underground
Patio/Porch: Patio
Pool: Gunite, GasHeat, Association
Listed By / Shown By
Listed By
Agency Name: Connolly Real Estate Team
Agent Name: Thomas Connolly
Agency Phone: 510-656-7653
Shown By
Agency Title: Watson Realty - Central California Escrow
Agency Phone: (661) 716-5000
Estimate Your Payment
Estimated Payment
$ 1,132.75 per month $1,001.50 Principal & Interest $0.00 Property Tax (data not provided by mls) $131.25 Homeowner's InsuranceChange Payment Information
Privacy Policy / DMCA Notice / ADA Accessibility


This site is hosted, designed and copyright
© 1994 - 2026 by
Delta Media Group, Inc. -- Patent Pending --
Agency License Information: DRE# 00782354
37155 Aspenwood Cmn, Unit 203 | MLS# 41143532
This condo located at 37155 Aspenwood Cmn, Unit 203, Fremont, CA 94536 is currently listed for sale with an asking price of $450,000. This property was built in 1986 and has 2 bedrooms and 2 full baths with 981 sq. ft. Aspenwood Cmn, Unit 203 is located in the MEADOWBROOK subdivision. Search MEADOWBROOK real estate on www.cce-escrow.com today.