
BEDS5
BATHS3 full
SQUARE FEET3,244
MLS#SR26226283
STATUSActive
PROPERTY TYPEResidential - Single Family
SUBDIVISIONLiberty Canyon (D) (860)
SCHOOLLas Virgenes
Listing Courtesy of:
Berkshire Hathaway HomeServices California Properties
Agency Phone: 818-223-9100
Associate Name: Steven Rifkin

Listing Shown by:
Watson Realty - Central California Escrow
Agency Phone: (661) 716-5000
Property Description
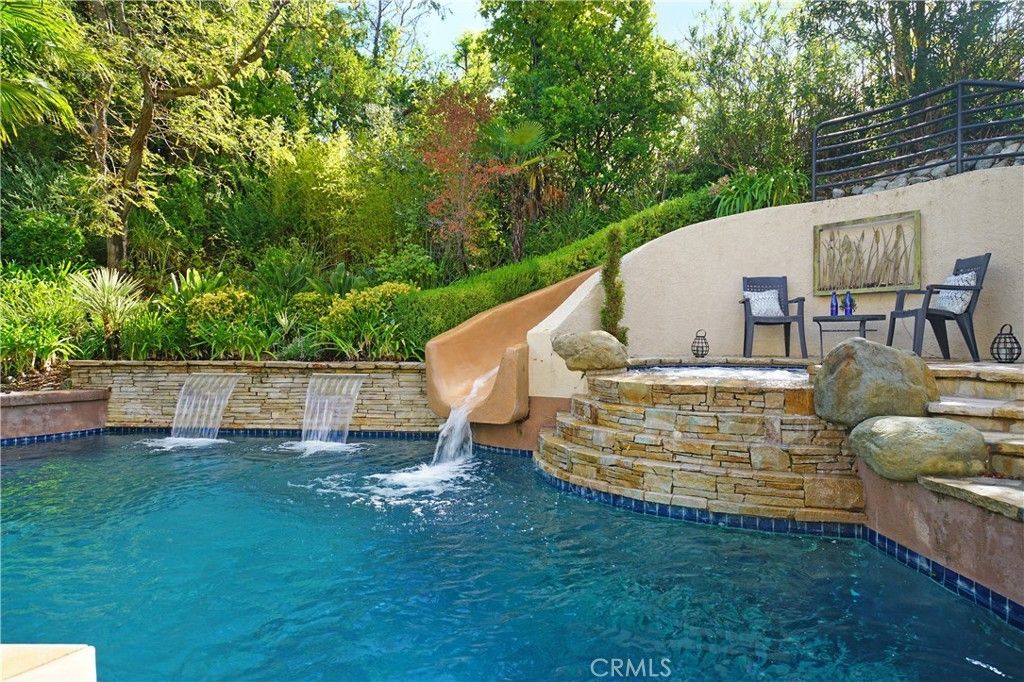
Imagine a home where weekends feel like vacations, the backyard is everyone's favorite gathering place, and neighbors become friends. Welcome to 3714 Park Colony Drive! With its stately presence, striking architecture, and beautiful private setting, this Liberty Canyon home makes an impression before you even step inside. The double door entry leads to soaring ceilings and sun-filled living spaces. The living room features a decorative fireplace (1 of 3) and a wall of windows, while the formal dining room invites memorable gatherings. The kitchen offers plenty of counterspace, a kitchen island, custom cabinets, GE appliances and a cheerful breakfast area overlooking the backyard. The adjoining family room has high ceilings and a decorative fireplace. A downstairs bedroom is currently set up as on office with built-ins and access to a full bathroom. A spacious laundry room and three-car garage with built-in storage and a workbench area add everyday convenience. Then step outside-and discover why you may never want to leave! Lush, mature landscaping creates remarkable privacy around a sparkling pool with waterfalls a slide and a relaxing spa. The outdoor kitchen has a grill and refrigerator. Picture summer afternoons filled with laughter, weekend barbecues with friends, and peaceful evenings soaking in the spa beneath the Southern California stars. A covered dining patio, lounging areas, flat spaces for play and pets, outdoor shower, and fruit trees make this backyard equally suited to lively celebrations and quiet afternoons. Upstairs, the spacious primary suite offers lovely views, a decorative fireplace, and an en-suite bathroom with dual sinks, separate tub, and shower. Three additional bedrooms and a hall bath with dual sinks complete the upper level, where beautiful views greet you from the windows. Liberty Canyon is known for its strong community, scenic surroundings, and neighborhood traditions like the Fourth of July parade and memorable Halloween trick-or-treating. You're also down the block from hiking and biking trails, close to restaurants, shopping, entertainment, and an easy drive to the beach - Don't forget about the top-rated Las Virgenes schools and easy freeway access. A home with presence. A backyard with personality. A neighborhood with heart. This is Southern California living the way it was meant to be! Come experience the magic of Liberty Canyon and discover what makes this property such a special place to call home!
Property Features
Property Type: Residential - Single Family
Cooling: CentralAir, Zoned
Garage: 3 car attached
Heating: Central
Home Style: Mediterranean
Lot Size: 0.29 Acres
Roof Type: SpanishTile
Stories: 2.0
Year Built: 1989
Amenities
BuiltInFeatures
CeilingFans
CathedralCeilings
SeparateFormalDiningRoom
EatInKitchen
GraniteCounters
HighCeilings
Pantry
BedroomOnMainLevel
PrimarySuite
WalkInClosets
Lighting
RainGutters
Feature Descriptions
Appliances: BuiltInRange, Barbecue, DoubleOven, Dishwasher, GasOven, GasRange
Association Amenities: Other
Community Features: Curbs, StreetLights, Suburban, Sidewalks
Days on Site: 2
Door Features: DoubleDoorEntry
Exterior: Stucco
Fireplace: FamilyRoom, Gas, LivingRoom, PrimaryBedroom
Flooring: Carpet, Tile
HOA Fee: 130/ Monthly
Laundry: LaundryRoom
Lot: CulDeSac, FrontYard, Yard
Parcel#: 2063037029
Parking: GarageFacesFront, Garage
Parking Notes: GarageFacesFront, Garage
Patio/Porch: Lanai
Pool: Heated, InGround, Private
Sewer: PublicSewer
Spa: Yes
Spa: InGround
Special View Info: Hills
Swimming Pool: Yes
Units: 1
Water: Public
Window: DoublePaneWindows
Local Schools
High School: Agoura
Middle School: A.E. Wright
Elementary School: Lupin Hill
School District: Las Virgenes
Listed By / Shown By
Listed By
Agency Name: Berkshire Hathaway HomeServices California Properties
Agent Name: Steven Rifkin
Agency Phone: 818-223-9100
Shown By
Agency Title: Watson Realty - Central California Escrow
Agency Phone: (661) 716-5000
Estimate Your Payment
Estimated Payment
$ 4,528.50 per month $4,003.79 Principal & Interest $0.00 Property Tax (data not provided by mls) $524.71 Homeowner's InsuranceChange Payment Information
Privacy Policy / DMCA Notice / ADA Accessibility


This site is hosted, designed and copyright
© 1994 - 2026 by
Delta Media Group, Inc. -- Patent Pending --
Agency License Information: DRE# 00782354
3714 Park Colony Court | MLS# SR26226283
This single family home located at 3714 Park Colony Court, Agoura Hills, CA 91301 is currently listed for sale with an asking price of $1,799,000. This property was built in 1989 and has 5 bedrooms and 3 full baths with 3244 sq. ft. Park Colony Court is located in the Liberty Canyon (D) (860) subdivision within the Las Virgenes school district. Search Liberty Canyon (D) (860) real estate on www.cce-escrow.com today.