
BEDS3
BATHS1 full
SQUARE FEET1,050
MLS#SN26222098
STATUSActiveUnderContract
PROPERTY TYPEResidential - Single Family
SCHOOLFremont Unified
Listing Courtesy of:
EXP of Northern Ca- Willows
Agency Phone: 888-832-7179
Associate Name: Jennifer Lewis

Listing Shown by:
Watson Realty - Central California Escrow
Agency Phone: (661) 716-5000
Property Description
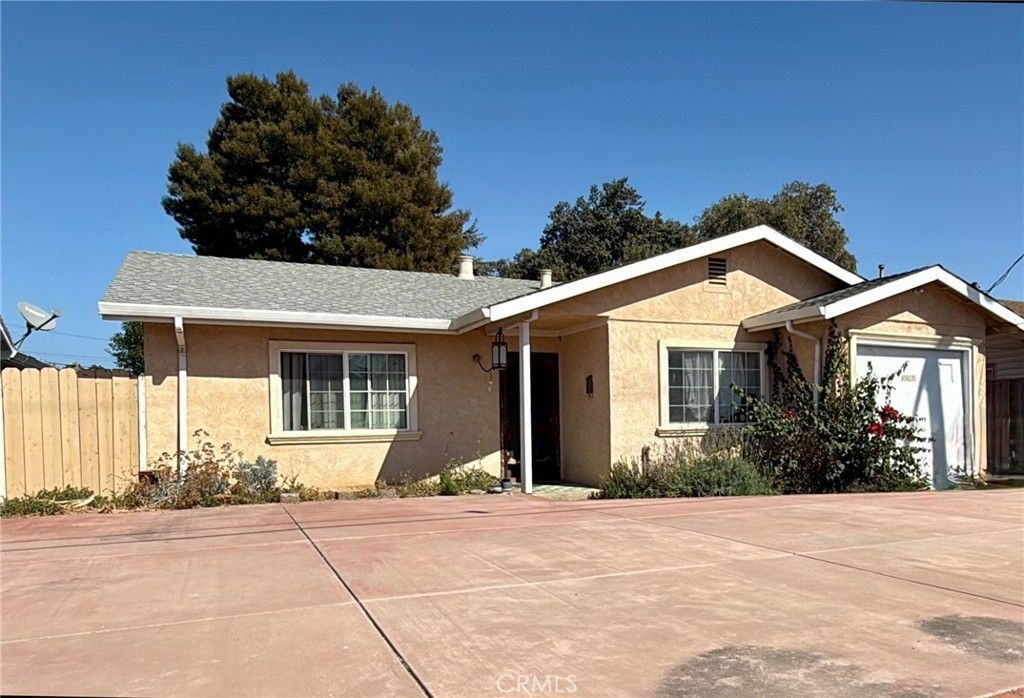
Bring your vision to this opportunity in the heart of Central Fremont! This three-bedroom, one-bath single-family home offers plenty of potential for renovation and personalization. Ready for updates, this fixer-upper offers the chance to reimagine the space and create a home that reflects your style. Whether you're planning your next renovation project or exploring an investment opportunity, bring your ideas and discover the possibilities. Convenient access to major commuter routes, shopping, dining, and nearby schools adds to the appeal.Property is being sold as-is. Lot size, sqft, year built, and all information taken from county record and seller. Buyer to verify all information to satisfaction.
Property Features
Property Type: Residential - Single Family
Cooling: None
Garage: 1 car attached
Heating: WallFurnace
Lot Size: 0.12 Acres
Roof Type: Composition
Stories: 1.0
Year Built: 1951
Amenities
BeamedCeilings
CeilingFans
BedroomOnMainLevel
RainGutters
Feature Descriptions
Accessibility: None
Appliances: Refrigerator
Community Features: Biking, Curbs
Days on Site: 4
Exterior: Stucco
Fencing: Wood
Fireplace: None
Flooring: Vinyl
Laundry: InGarage
Lot: BackYard, RectangularLot
Parcel#: 5010402019
Parking: Driveway, GarageFacesFront
Parking Notes: Driveway, GarageFacesFront
Patio/Porch: Concrete
Sewer: PublicSewer
Spa: None
Special View Info: Neighborhood
Units: 1
Utilities: ElectricityConnected, SewerConnected, WaterConnected
Water: Public
Local Schools
Middle School: Cabrillo
School District: Fremont Unified
Listed By / Shown By
Listed By
Agency Name: EXP of Northern Ca- Willows
Agent Name: Jennifer Lewis
Agency Phone: 888-832-7179
Shown By
Agency Title: Watson Realty - Central California Escrow
Agency Phone: (661) 716-5000
Estimate Your Payment
Estimated Payment
$ 2,139.65 per month $1,891.73 Principal & Interest $0.00 Property Tax (data not provided by mls) $247.92 Homeowner's InsuranceChange Payment Information
Privacy Policy / DMCA Notice / ADA Accessibility


This site is hosted, designed and copyright
© 1994 - 2026 by
Delta Media Group, Inc. -- Patent Pending --
Agency License Information: DRE# 00782354
37062 Dutra Way | MLS# SN26222098
This single family home located at 37062 Dutra Way, Fremont, CA 94536 is currently listed for sale with an asking price of $850,000. This property was built in 1951 and has 3 bedrooms and 1 full baths with 1050 sq. ft. Dutra Way is located within the Fremont Unified school district. Search Fremont real estate on www.cce-escrow.com today.