
BEDS4
BATHS3 full
SQUARE FEET2,598
MLS#41142478
STATUSActive
PROPERTY TYPEResidential - Single Family
SUBDIVISIONNot Listed
SCHOOLNapa Valley Unified
Listing Courtesy of:
Brookfield Residential
Agency Phone: 925-723-8000
Associate Name: Michele Joy

Listing Shown by:
Watson Realty - Central California Escrow
Agency Phone: (661) 716-5000
Property Description
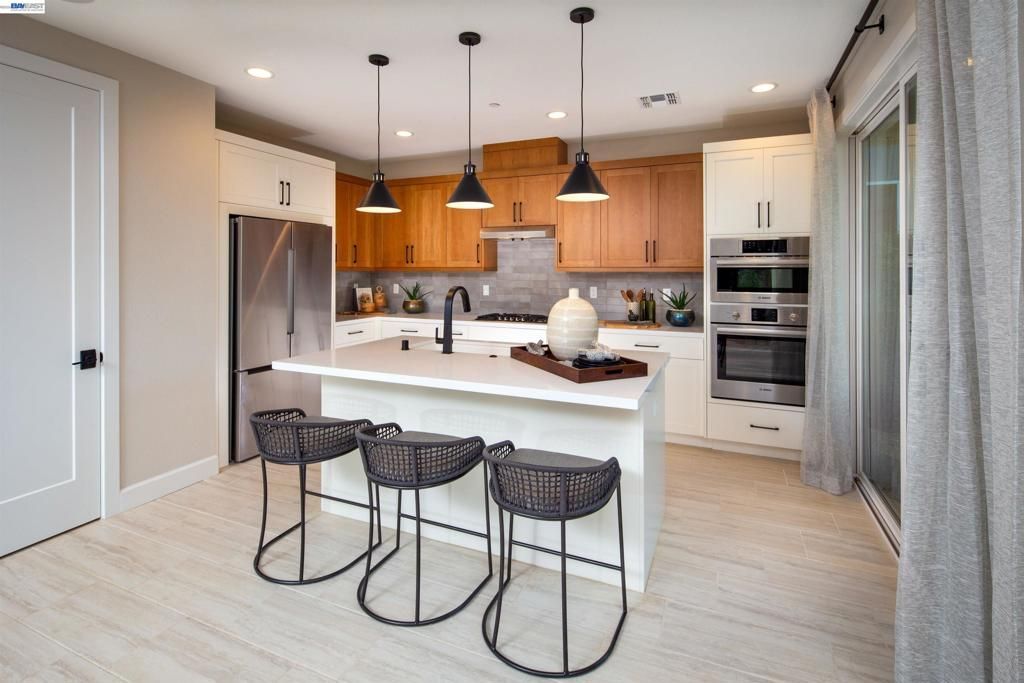
Step into a light-filled foyer that flows effortlessly to the great room and a kitchen built for entertaining, oversized island, walk-in pantry, and upgraded white cabinetry throughout. The covered patio just beyond becomes a natural extension of the living space. Off the entry, a private bedroom and full bath work beautifully for guests or a quiet home office, and access to the 2-car attached garage. Upstairs, a generous loft flexes to whatever you need, while the primary suite retreats behind dual sinks and a roomy walk-in closet, alongside two additional bedrooms. The second-floor laundry room keeps everything convenient. neighborhood park, playground, and trails are right outside your door, with downtown Napa just 3 miles away. Wine Country living, redefined!
Property Features
Property Type: Residential - Single Family
Cooling: Central Air
Garage: 2 car attached
Heating: Electric, Forced Air
Home Style: Contemporary
Lot Size: 0.06 Acres
Roof Type: Tile
Stories: 2.0
Year Built: 2026
Amenities
Eat-in Kitchen
Feature Descriptions
Appliances: Electric Water Heater
Days on Site: 10
Exterior: Stucco, Vinyl Siding
Fireplace: None
Flooring: Carpet, Laminate, Vinyl
HOA Fee: 255/ Monthly
Lot: Back Yard, Front Yard, Sprinklers In Front, Street Level, Yard
Parking: Garage, Garage Door Opener, One Space
Parking Notes: Garage, Garage Door Opener, One Space
Window: Screens
Local Schools
School District: Napa Valley Unified
Listed By / Shown By
Listed By
Agency Name: Brookfield Residential
Agent Name: Michele Joy
Agency Phone: 925-723-8000
Shown By
Agency Title: Watson Realty - Central California Escrow
Agency Phone: (661) 716-5000
Estimate Your Payment
Estimated Payment
$ 2,110.05 per month $1,865.56 Principal & Interest $0.00 Property Tax (data not provided by mls) $244.49 Homeowner's InsuranceChange Payment Information
Privacy Policy / DMCA Notice / ADA Accessibility


This site is hosted, designed and copyright
© 1994 - 2026 by
Delta Media Group, Inc. -- Patent Pending --
Agency License Information: DRE# 00782354
369 Hideaway Drive | MLS# 41142478
This single family home located at 369 Hideaway Drive, Napa, CA 94558 is currently listed for sale with an asking price of $838,240. This property was built in 2026 and has 4 bedrooms and 3 full baths with 2598 sq. ft. Hideaway Drive is located in the Not Listed subdivision within the Napa Valley Unified school district. Search Not Listed real estate on www.cce-escrow.com today.