
BEDS2
BATHS2 full 1 partial
SQUARE FEET1,092
MLS#OC26230969
STATUSActive
PROPERTY TYPEResidential - Townhouse
SCHOOLMountain View
Listing Courtesy of:
Risewell Homes
Agency Phone: 949-382-7800
Associate Name: Kyle DeMartino

Listing Shown by:
Watson Realty - Central California Escrow
Agency Phone: (661) 716-5000
Property Description
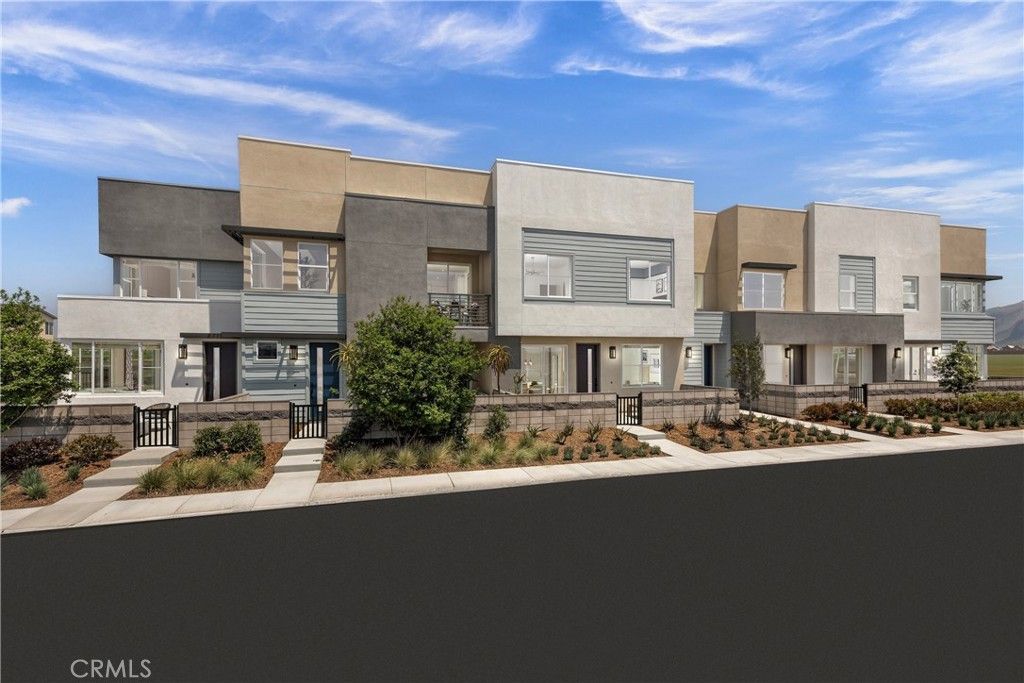
Discover modern living with Risewell Homes at Eave in South Ontario! This popular, uniquely designed floor plan features a convenient main-floor bedroom and full bathroom, with a sliding door leading to a covered patio and front courtyard. Upstairs, the open-concept great room, kitchen, and dining area showcase designer-curated finishes, including luxury vinyl plank flooring and quartz countertops. The private primary suite wing is tucked away from the main living space and complemented by a charming outdoor deck. Enjoy a sleek stainless steel appliance package, including a refrigerator, washer, and dryer, plus a side-by-side two-car garage. This home is ideally situated just steps from the dog park, paseos, sport court, and playground. Residents can also enjoy the community's resort-style pool and lounge area. Tucked away from busy thoroughfares yet conveniently located near New Haven Marketplace, The Station at Eastvale, and the I-15, SR-91, and SR-60 corridors, Eave offers easy access to shopping, dining, entertainment, and more. Sales office and models located at 3681 S. Eichler Paseo #7. Move-in ready! Seller concessions available.
Property Features
Property Type: Residential - Townhouse
Cooling: Central Air
Garage: 2 car attached
Heating: Central
Home Style: Modern
Roof Type: Composition
Stories: 2.0
Year Built: 2026
Amenities
Pantry
Quartz Counters
Recessed Lighting
Unfurnished
All Bedrooms Up
Walk-In Closet(s)
Feature Descriptions
Appliances: Dishwasher, Electric Cooktop, Electric Oven, Disposal, Microwave, Refrigerator, Dryer, Washer
Association Amenities: Dog Park, Maintenance Grounds, Insurance, Management, Outdoor Cooking Area, Other Courts, Barbecue, Picnic Area, Pool, Pets Allowed, Spa/Hot Tub
Community Features: Curbs, Gutter(s), Park, Storm Drain(s), Street Lights, Suburban, Pool
Days on Site: 4
Door Features: Sliding Doors
Exterior: Stucco
Fireplace: None
Flooring: Carpet, Laminate, Vinyl
Furnished: Yes
HOA Fee: 277/ Monthly
Laundry: Washer Hookup, Electric Dryer Hookup, Stacked, Upper Level
Parking: Direct Access, Garage, No Driveway, Garage Faces Rear, Side By Side
Parking Notes: Direct Access, Garage, No Driveway, Garage Faces Rear
Patio/Porch: Covered, Patio
Pool: Community, Association
Security: Smoke Detector(s)
Sewer: Public Sewer
Spa: Yes
Spa: Association, Community
Swimming Pool: Yes
Units: 1
Utilities: Cable Available, Electricity Connected, Natural Gas Not Available, Phone Available, Sewer Connected, Water Connected
Water: Public
Window: Low-Emissivity Windows, Screens
Local Schools
School District: Mountain View
Listed By / Shown By
Listed By
Agency Name: Risewell Homes
Agent Name: Kyle DeMartino
Agency Phone: 949-382-7800
Shown By
Agency Title: Watson Realty - Central California Escrow
Agency Phone: (661) 716-5000
Estimate Your Payment
Estimated Payment
$ 1,258.59 per month $1,112.76 Principal & Interest $0.00 Property Tax (data not provided by mls) $145.83 Homeowner's InsuranceChange Payment Information
Privacy Policy / DMCA Notice / ADA Accessibility


This site is hosted, designed and copyright
© 1994 - 2026 by
Delta Media Group, Inc. -- Patent Pending --
Agency License Information: DRE# 00782354
3681 S. Eichler Paseo (eave #509), Unit 9 | MLS# OC26230969
This townhouse located at 3681 S. Eichler Paseo (eave #509), Unit 9, Ontario, CA 91761 is currently listed for sale with an asking price of $499,990. This property was built in 2026 and has 2 bedrooms and 2 full and 1 partial baths with 1092 sq. ft. S. Eichler Paseo (eave #509), Unit 9 is located within the Mountain View school district. Search Ontario real estate on www.cce-escrow.com today.