
BEDS3
BATHS1 full
SQUARE FEET1,328
MLS#OR26163599
STATUSActive
PROPERTY TYPEResidential - Single Family
SCHOOLShasta Union
Listing Courtesy of:
Shasta Sotheby's International Realty
Agency Phone: 530-247-0700
Associate Name: Chad Phillips

Listing Shown by:
Watson Realty - Central California Escrow
Agency Phone: (661) 716-5000
Property Description
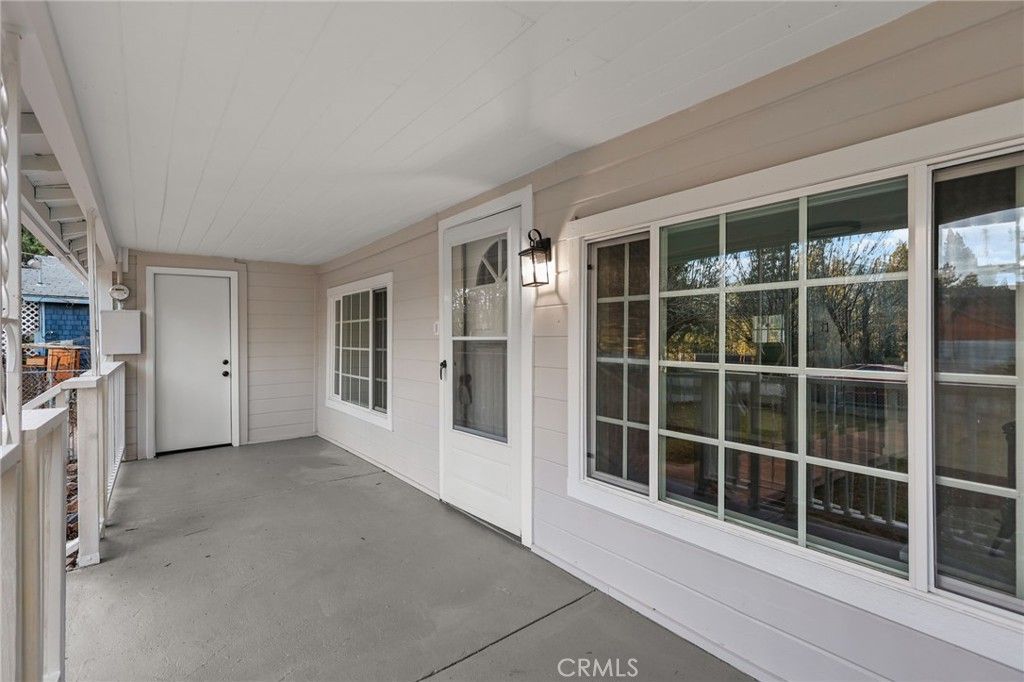
Beautifully redone with adorable curb appeal! Fully fenced for pets, kids or anything your heart desires with a large back yard and covered patio. Cute covered front porch, perfect for hanging out on summer days and a 2 car garage for all the toys. Step inside to luxury vinyl flooring, fresh paint, lovely fixtures and a gorgeously updated kitchen and bathroom. Keep warm with the woodstove and enjoy the custom built-ins. The property is zoned R-2 so a 2nd unit is a possibility. Check with Shasta County to verify.
Property Features
Property Type: Residential - Single Family
Cooling: Central Air
Garage: 2 car attached
Heating: Central
Home Style: Traditional
Lot Size: 0.23 Acres
Roof Type: Composition
Stories: 2.0
Year Built: 1946
Amenities
Ceiling Fan(s)
Country Kitchen
Quartz Counters
Bedroom on Main Level
Rain Gutters
Feature Descriptions
Appliances: Dishwasher, Gas Range, Microwave
Community Features: Mountainous
Days on Site: 5
Exterior: Wood Siding
Fencing: Chain Link, Wood
Fireplace: Gas, Living Room
Flooring: Vinyl
Laundry: Inside
Lot: 0-1 Unit/Acre, Back Yard, Front Yard, Lawn
Parcel#: 028170011000
Parking: Door-Single, Driveway, Garage
Parking Notes: Door-Single, Driveway, Garage
Patio/Porch: Covered, Front Porch, Patio
Sewer: Public Sewer
Units: 1
Utilities: Electricity Connected, Natural Gas Connected, Sewer Connected, Water Connected
Water: Public
Local Schools
School District: Shasta Union
Listed By / Shown By
Listed By
Agency Name: Shasta Sotheby's International Realty
Agent Name: Chad Phillips
Agency Phone: 530-247-0700
Shown By
Agency Title: Watson Realty - Central California Escrow
Agency Phone: (661) 716-5000
Estimate Your Payment
Estimated Payment
$ 561.34 per month $496.30 Principal & Interest $0.00 Property Tax (data not provided by mls) $65.04 Homeowner's InsuranceChange Payment Information
Privacy Policy / DMCA Notice / ADA Accessibility


This site is hosted, designed and copyright
© 1994 - 2026 by
Delta Media Group, Inc. -- Patent Pending --
Agency License Information: DRE# 00782354
36770 Woods | MLS# OR26163599
This single family home located at 36770 Woods, Burney, CA 96013 is currently listed for sale with an asking price of $223,000. This property was built in 1946 and has 3 bedrooms and 1 full baths with 1328 sq. ft. Woods is located within the Shasta Union school district. Search Burney real estate on www.cce-escrow.com today.