
BEDS4
BATHS2 full
SQUARE FEET1,905
MLS#41143167
STATUSActive
PROPERTY TYPEResidential - Single Family
SUBDIVISIONCONCORD
Listing Courtesy of:
Bay Valley Realty
Agency Phone: 510-351-8400
Associate Name: Wael Tayara

Listing Shown by:
Watson Realty - Central California Escrow
Agency Phone: (661) 716-5000
Property Description
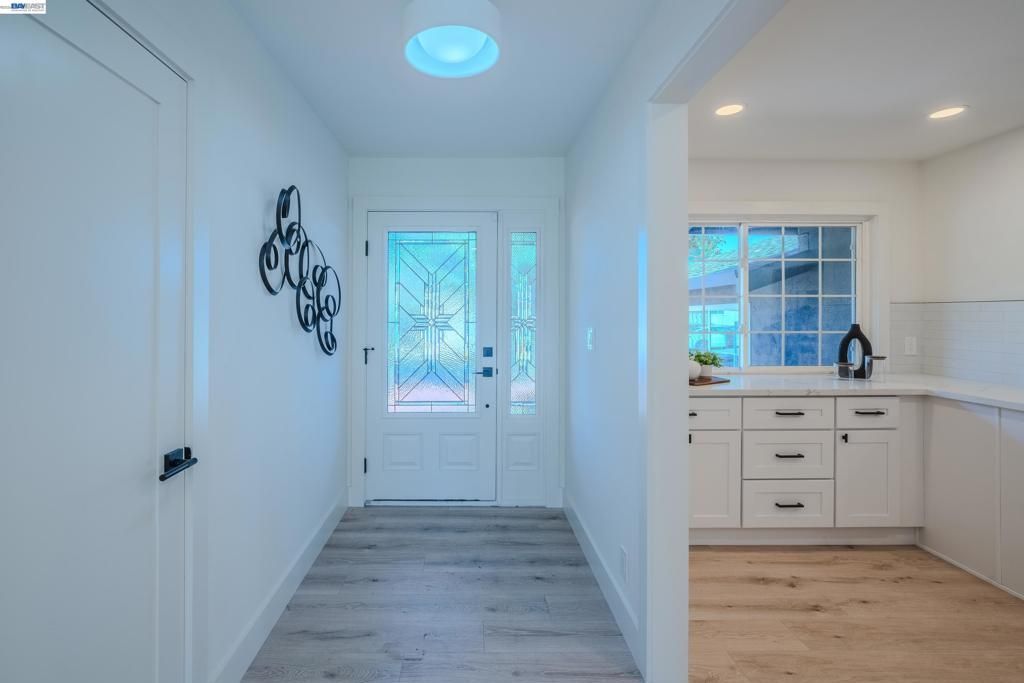
Welcome to this charming updated single story 4 bedroom property in a prime Concord location. The property offers an updated kitchen with new counters, custom cabinets, new appliances & breakfast bar. Kitchen opens to a spacious family room with fireplace & garage interior access. New laminate floors throughout, recessed & decorative lighting, interior & exterior paint & new HVAC system. This property also offers spacious side yard access. Along with a new 2 car garage door & off-street parking. A primary bedroom suite with decorative lighting. The primary bath offers dual vanity & luxurious walk-in shower. Updated with tasteful design & unique hardware. Property faces East with hill views. 3 additional bedrooms & stylish main bath. Backyard with new hardscape design patio & walkways. Convenient to Parks, Schools, Shopping, Dining, BART & HWY's. Very nice curb appeal & move-in ready!
Property Features
Property Type: Residential - Single Family
Cooling: Central Air
Garage: 2 car attached
Heating: Forced Air, Natural Gas
Home Style: Contemporary
Lot Size: 0.17 Acres
Roof Type: Shingle
Stories: 1.0
Year Built: 1965
Amenities
Breakfast Bar
Eat-in Kitchen
Feature Descriptions
Appliances: Gas Water Heater
Days on Site: 3
Exterior: Brick, Stucco, Wood Siding
Fireplace: Family Room, Wood Burning
Flooring: Laminate, Tile
Lot: Back Yard, Front Yard, Garden, Sprinklers In Front, Street Level, Yard
Parcel#: 1104220080
Parking: Garage, Garage Door Opener, Off Street
Parking Notes: Garage, Garage Door Opener, Off Street
Patio/Porch: Patio
Special View Info: Hills
Listed By / Shown By
Listed By
Agency Name: Bay Valley Realty
Agent Name: Wael Tayara
Agency Phone: 510-351-8400
Shown By
Agency Title: Watson Realty - Central California Escrow
Agency Phone: (661) 716-5000
Estimate Your Payment
Estimated Payment
$ 2,134.61 per month $1,887.28 Principal & Interest $0.00 Property Tax (data not provided by mls) $247.33 Homeowner's InsuranceChange Payment Information
Privacy Policy / DMCA Notice / ADA Accessibility


This site is hosted, designed and copyright
© 1994 - 2026 by
Delta Media Group, Inc. -- Patent Pending --
Agency License Information: DRE# 00782354
3672 Sanford St | MLS# 41143167
This single family home located at 3672 Sanford St, Concord, CA 94520 is currently listed for sale with an asking price of $848,000. This property was built in 1965 and has 4 bedrooms and 2 full baths with 1905 sq. ft. Sanford St is located in the CONCORD subdivision. Search CONCORD real estate on www.cce-escrow.com today.