
BEDS4
BATHS2 full
SQUARE FEET2,000
MLS#PW26234539
STATUSActive
PROPERTY TYPEResidential - Single Family
SUBDIVISIONSouth Corona
SCHOOLCorona-Norco Unified
Listing Courtesy of:
The Pivot Group of Co., Inc
Agency Phone: 714-719-6286
Associate Name: Donica Hakala

Listing Shown by:
Watson Realty - Central California Escrow
Agency Phone: (661) 716-5000
Property Description
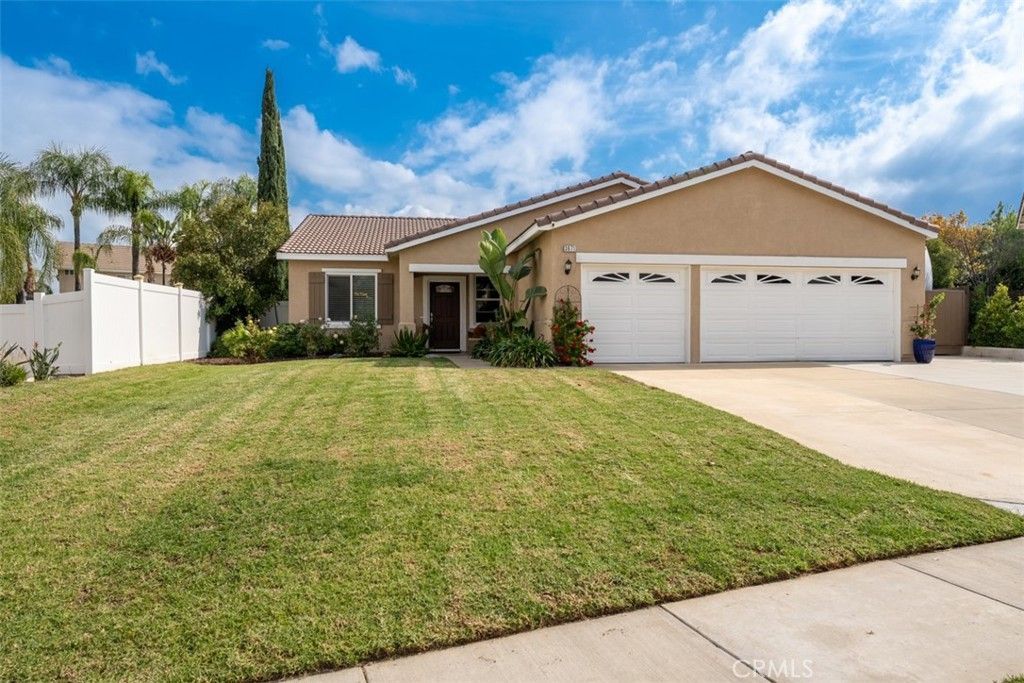
Welcome to 3671 Brentridge Drive. Perfectly situated on a corner lot, this Quaint 4 Bedroom, 2 bath one story home has a classic Spanish tile roof, Outdoor RV Parking and spacious 3 car garage equipped with 30 amp/220 volt circuit and a designated 25 amp circuit for all your tools! Step inside to an open, light-filled floor plan designed for effortless daily living and entertaining. Upgraded Kitchen Features an oversized island, beautiful and durable quartz countertops, and views of the cozy indoor fireplace. RV Parking has been upgraded with a dedicated concrete pad and electrical 30 amp hookups. The tranquil backyard offers scenic mountain-top views with plenty of space to relax or gather with family and friends. Its prime location is conveniently close to local shopping, dining, parks, and major freeway access. Located with in a quiet, established neighborhood with NO HOA this home offers a rare, move-in-ready opportunity to own in a sought-after South Corona community
Property Features
Property Type: Residential - Single Family
Cooling: CentralAir
Garage: 3 car attached
Heating: Central
Lot Size: 0.22 Acres
Stories: 1.0
Year Built: 2000
Amenities
BreakfastBar
CeilingFans
SeparateFormalDiningRoom
EatInKitchen
OpenFloorplan
AllBedroomsDown
BedroomOnMainLevel
MainLevelPrimary
WalkInClosets
RainGutters
Feature Descriptions
Appliances: Dishwasher, GasRange
Community Features: Curbs, Gutters, Sidewalks
Fencing: AverageCondition
Fireplace: LivingRoom
Flooring: Laminate
Laundry: Inside
Lot: ZeroToOneUnitAcre, FrontYard, Lawn, SprinklerSystem
Parcel#: 108181028
Parking: DoorMulti, DirectAccess, Driveway, Garage, RvHookUps, RvAccessParking
Parking Notes: DoorMulti, DirectAccess, Driveway, Garage, RvHookUps, R
Patio/Porch: Concrete, FrontPorch, Patio
Sewer: PublicSewer
Spa: None
Special View Info: Mountains
Units: 1
Utilities: CableAvailable, ElectricityConnected, NaturalGasConnected, WaterConnected
Water: Private
Window: Blinds, DoublePaneWindows
Local Schools
School District: Corona-Norco Unified
Listed By / Shown By
Listed By
Agency Name: The Pivot Group of Co., Inc
Agent Name: Donica Hakala
Agency Phone: 714-719-6286
Shown By
Agency Title: Watson Realty - Central California Escrow
Agency Phone: (661) 716-5000
Estimate Your Payment
Estimated Payment
$ 2,237.82 per month $1,978.53 Principal & Interest $0.00 Property Tax (data not provided by mls) $259.29 Homeowner's InsuranceChange Payment Information
Privacy Policy / DMCA Notice / ADA Accessibility


This site is hosted, designed and copyright
© 1994 - 2026 by
Delta Media Group, Inc. -- Patent Pending --
Agency License Information: DRE# 00782354
3671 Brentridge Drive | MLS# PW26234539
This single family home located at 3671 Brentridge Drive , Corona, CA 92881 is currently listed for sale with an asking price of $889,000. This property was built in 2000 and has 4 bedrooms and 2 full baths with 2000 sq. ft. Brentridge Drive is located in the South Corona subdivision within the Corona-Norco Unified school district. Search South Corona real estate on www.cce-escrow.com today.