
BEDS3
BATHS2 full 1 partial
SQUARE FEET1,744
MLS#SW26230427
STATUSActive
PROPERTY TYPEResidential - Condominium
SCHOOLTemecula Unified
Listing Courtesy of:
Century 21 Masters
Agency Phone: 888-862-1194
Associate Name: Todd Myatt

Listing Shown by:
Watson Realty - Central California Escrow
Agency Phone: (661) 716-5000
Property Description
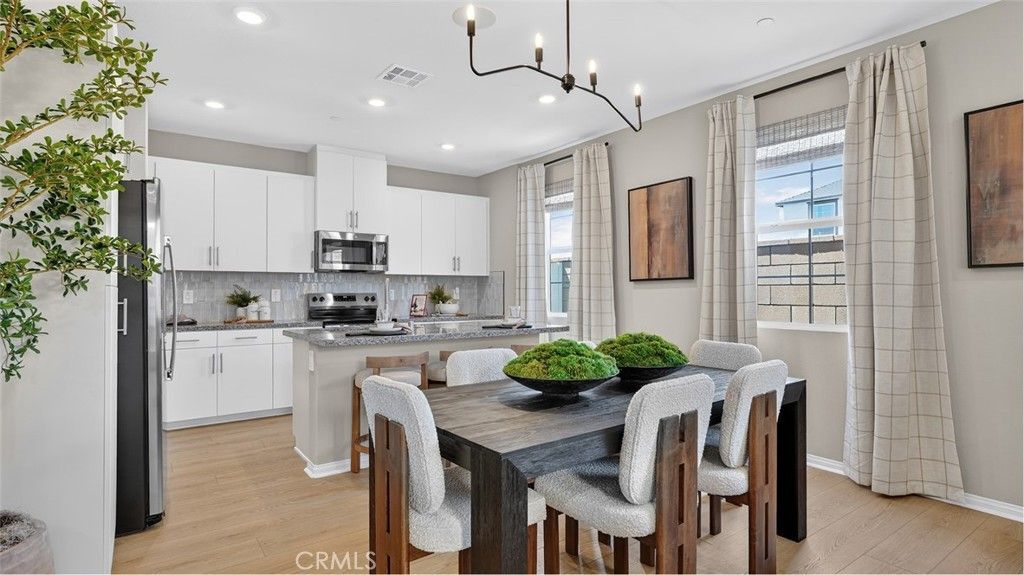
NEW CONSTRUCTION! This new two-story home features an open-concept layout where the Great Room, dining room and kitchen flow together effortlessly, creating natural gathering spaces for both everyday moments and special occasions. Upstairs, discover a restful owner's suite appointed with its own luxurious bath and spacious walk-in closet, thoughtfully positioned for maximum privacy. Two additional bedrooms share a conveniently located full bathroom, providing comfortable accommodations for family or guests. The kitchen features granite countertops and white cabinetry. Brightwood is a new collection of single-family homes, coming soon to the Amber Valley masterplan in French Valley, CA. Residents will enjoy onsite amenities including a playground, park and tot lot, along with convenient access to newer shopping, dining and Kaiser Permanente Medical Center near the Clinton Keith corridor. Outdoor recreation awaits at nearby Lake Skinner Recreation Area, while Promenade Temecula and Temecula Valley Wine Country are just 15-20 minutes away. With easy access to the I-215 freeway, Amber Valley offers a connected lifestyle in one of Southwest Riverside County's fastest-growing areas.
Property Features
Property Type: Residential - Condominium
Cooling: CentralAir
Garage: 2 car attached
Heating: Central
Roof Type: Tile
Stories: 2.0
Year Built: 2026
Amenities
BreakfastBar
SeparateFormalDiningRoom
GraniteCounters
OpenFloorplan
RecessedLighting
AllBedroomsUp
Loft
WalkInClosets
Feature Descriptions
Appliances: ElectricRange, FreeStandingRange, Disposal, Microwave
Association Amenities: PicnicArea, Playground
Community Features: Curbs, Gutters, Park, StreetLights, Suburban, Sidewalks
Days on Site: 6
Exterior: Frame, Stucco
Fireplace: None
HOA Fee: 153/ Monthly
Laundry: Inside, LaundryRoom, UpperLevel
Lot: Level
Parking: DirectAccess, Driveway, Garage
Parking Notes: DirectAccess, Driveway, Garage
Patio/Porch: Covered, Porch
Security: CarbonMonoxideDetectors, SmokeDetectors
Sewer: PublicSewer
Units: 1
Utilities: CableConnected, ElectricityConnected, PhoneConnected, SewerConnected, UndergroundUtilities, WaterConnected
Water: Public
Local Schools
School District: Temecula Unified
Listed By / Shown By
Listed By
Agency Name: Century 21 Masters
Agent Name: Todd Myatt
Agency Phone: 888-862-1194
Shown By
Agency Title: Watson Realty - Central California Escrow
Agency Phone: (661) 716-5000
Estimate Your Payment
Estimated Payment
$ 1,271.18 per month $1,123.89 Principal & Interest $0.00 Property Tax (data not provided by mls) $147.29 Homeowner's InsuranceChange Payment Information
Privacy Policy / DMCA Notice / ADA Accessibility


This site is hosted, designed and copyright
© 1994 - 2026 by
Delta Media Group, Inc. -- Patent Pending --
Agency License Information: DRE# 00782354
36641 Frangipani Drive | MLS# SW26230427
This condo located at 36641 Frangipani Drive, Winchester, CA 92596 is currently listed for sale with an asking price of $504,990. This property was built in 2026 and has 3 bedrooms and 2 full and 1 partial baths with 1744 sq. ft. Frangipani Drive is located within the Temecula Unified school district. Search Winchester real estate on www.cce-escrow.com today.