
BEDS3
BATHS2 full 1 partial
SQUARE FEET1,796
MLS#SR26195661
STATUSActive
PROPERTY TYPEResidential - Single Family
SUBDIVISIONWest of 101(1000)
SCHOOLLucia Mar Unified
Listing Courtesy of:
Mills Realty of California
Agency Phone: 818-763-4462
Associate Name: Simon Mills

Listing Shown by:
Watson Realty - Central California Escrow
Agency Phone: (661) 716-5000
Property Description
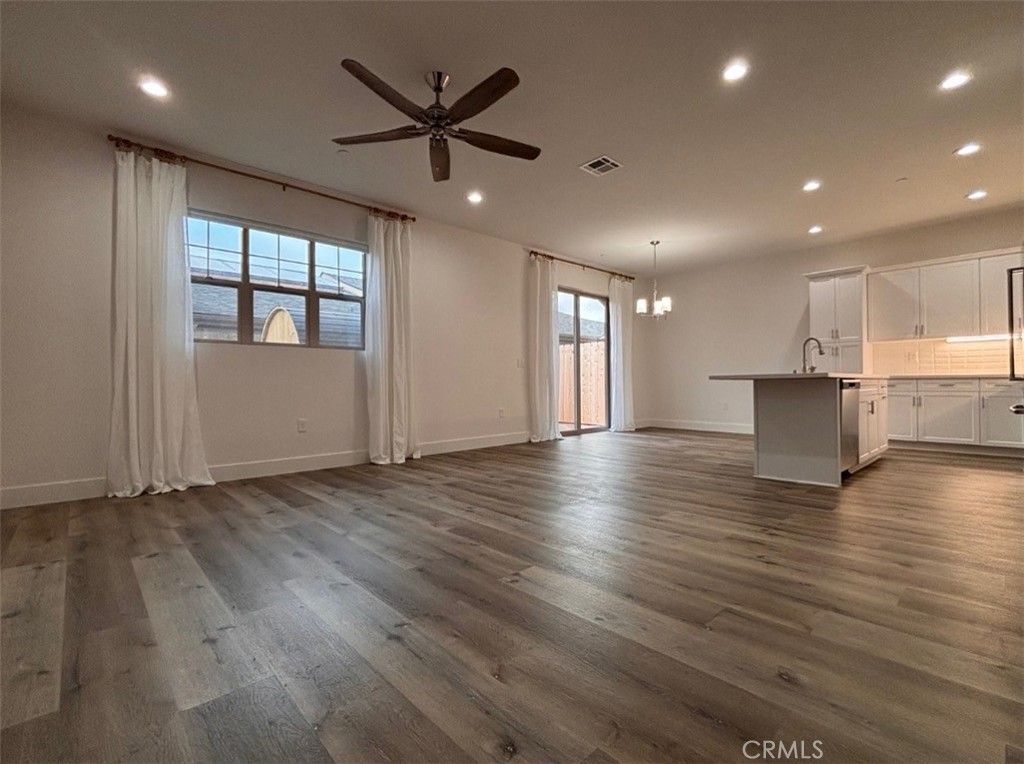
RARE FINANCING & DOWN PAYMENT SAVINGS OPPORTUNITY - Assumable loan 5.625%, offers approx $1,000 saving on monthly payment compared to current market rates (subject to lender qualification). Loan balance is 794k, payment is $4587.26/month, 29 years remaining. DOWN PAYMENT SAVINGS- $799k purchase price minus loan balance of approx $794k leaves about a $6k difference. That means NO TRADITIONAL PERCENTAGE-BASED DOWN PAYMENT IS REQUIRED ON THE ASSUMED LOAN BALANCE OF $794k Buyer is only responsible for the difference of approximate 6k plus applicable closing costs. Lender advised seller there is NO LOAN ASSUMPTION FEE. Loan assumption is subject to lender approval and buyer qualification. Built in 2025, this beautifully upgraded 3-bedroom, 2.5-bath home with a two-car garage offers the perks of new construction, plus thoughtful enhancements throughout. All-new 2026 appliances convey, including refrigerator, dishwasher, washer, and dryer. Enjoy a whole-home five-stage water filtration system with reverse osmosis in the kitchen and unwind in the brand-new 2026 Finnish four-person sauna. Ideally located just minutes from the Village of Arroyo Grande and approximately 4 to 5 miles to Grover and Pismo Beaches, with easy access to shops, dining, and Central Coast charm.
Property Features
Property Type: Residential - Single Family
Cooling: None
Garage: 2 car attached
Heating: Central, ForcedAir, HighEfficiency, NaturalGas
Lot Size: 0.05 Acres
Roof Type: Shingle
Stories: 2.0
Year Built: 2025
Amenities
BreakfastBar
CeilingFans
HighCeilings
QuartzCounters
RecessedLighting
Unfurnished
AllBedroomsUp
WalkInClosets
RainGutters
Feature Descriptions
Accessibility: LowPileCarpet, AccessibleDoors
Appliances: SixBurnerStove, BuiltInRange, Dishwasher, Freezer, Disposal, GasRange, HighEfficiencyWaterHeater, Microwave, Refrigerator, WaterSoftener, TanklessWaterHeater, WaterToRefrigerator, WaterPurifier, Dryer, Washer
Association Amenities: Trash
Community Features: Gutters, StreetLights, Suburban
Days on Site: 53
Fencing: Wood
Fireplace: None
Flooring: Laminate
Furnished: Yes
HOA Fee: 309.8/ Monthly
Laundry: Inside, LaundryRoom, UpperLevel
Lot: ZeroToOneUnitAcre
Parcel#: 077204048
Parking: DoorSingle, GarageFacesFront, Garage, GarageDoorOpener
Parking Notes: DoorSingle, GarageFacesFront, Garage, GarageDoorOpene
Security: FireDetectionSystem, FireRatedDrywall, FireSprinklerSystem, SmokeDetectors
Sewer: PublicSewer
Spa: Yes
Spa: AboveGround, Private
Special View Info: Mountains
Units: 1
Water: Public
Window: Blinds, DoublePaneWindows, Screens, TintedWindows
Local Schools
School District: Lucia Mar Unified
Listed By / Shown By
Listed By
Agency Name: Mills Realty of California
Agent Name: Simon Mills
Agency Phone: 818-763-4462
Shown By
Agency Title: Watson Realty - Central California Escrow
Agency Phone: (661) 716-5000
Estimate Your Payment
Estimated Payment
$ 2,011.27 per month $1,778.23 Principal & Interest $0.00 Property Tax (data not provided by mls) $233.04 Homeowner's InsuranceChange Payment Information
Privacy Policy / DMCA Notice / ADA Accessibility


This site is hosted, designed and copyright
© 1994 - 2026 by
Delta Media Group, Inc. -- Patent Pending --
Agency License Information: DRE# 00782354
366 S Halcyon Road | MLS# SR26195661
This single family home located at 366 S Halcyon Road, Arroyo Grande, CA 93420 is currently listed for sale with an asking price of $799,000. This property was built in 2025 and has 3 bedrooms and 2 full and 1 partial baths with 1796 sq. ft. S Halcyon Road is located in the West of 101(1000) subdivision within the Lucia Mar Unified school district. Search West Of 101(1000) real estate on www.cce-escrow.com today.