
BEDS4
BATHS3 full
SQUARE FEET2,559
MLS#SW26230386
STATUSPending
PROPERTY TYPEResidential - Single Family
SCHOOLTemecula Unified
Listing Courtesy of:
Century 21 Masters
Agency Phone: 888-862-1194
Associate Name: Todd Myatt

Listing Shown by:
Watson Realty - Central California Escrow
Agency Phone: (661) 716-5000
Property Description
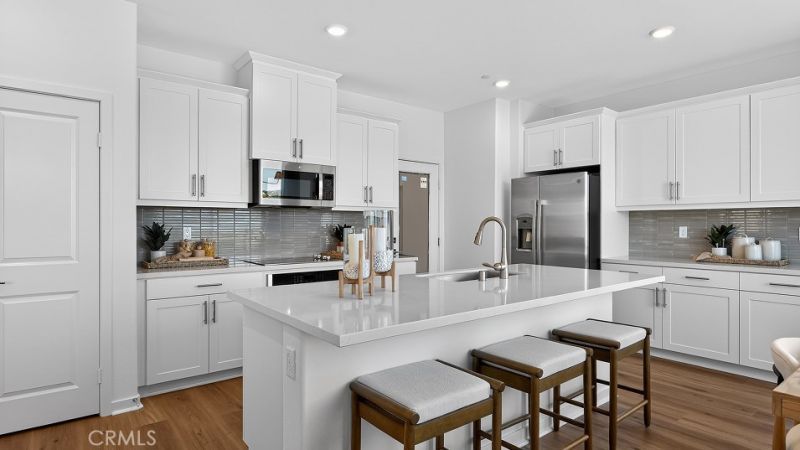
NEW CONSTRUCTION! Ready for Quick Move-in! This new two-story home features a convenient first-floor bedroom-perfect for guests, multi-generational living or anyone who values main-level accessibility. The heart of the home centers around an inviting Great Room that flows into the adjacent dining room and kitchen, creating a natural gathering place for daily life and entertaining. Upstairs, discover a serene owner's suite with luxurious bath and walk-in closet, plus two additional bedrooms. A versatile loft completes the home, offering additional entertainment and recreation spaces on the second floor. The kitchen features granite countertops and white cabinetry. Willowcrest brings new single-family homes to the Amber Valley masterplan in Winchester, CA. Residents will enjoy low HOA dues and spacious homesites. Golf enthusiasts can hone their game on the lush greens at The Golf Club at Rancho California, just five minutes away, and outdoor recreation is a short drive away at the Lake Skinner Recreation Area. Enjoy seamless travel plans with proximity to the French Valley Airport.
Property Features
Property Type: Residential - Single Family
Cooling: CentralAir
Garage: 2 car attached
Heating: Central
Lot Size: 0.07 Acres
Roof Type: Tile
Stories: 2.0
Year Built: 2026
Amenities
BreakfastBar
SeparateFormalDiningRoom
GraniteCounters
OpenFloorplan
RecessedLighting
BedroomOnMainLevel
Loft
WalkInClosets
Feature Descriptions
Appliances: BuiltInRange, ElectricRange, Disposal, Microwave
Association Amenities: PicnicArea, Playground
Community Features: Curbs, Gutters, StreetLights, Suburban, Sidewalks
Days on Site: 6
Exterior: Frame, Stucco
Fireplace: None
HOA Fee: 153/ Monthly
Laundry: Inside, LaundryRoom, UpperLevel
Lot: FrontYard, Level, SprinklerSystem
Parking: DirectAccess, Driveway, Garage
Parking Notes: DirectAccess, Driveway, Garage
Patio/Porch: Covered, Porch
Security: CarbonMonoxideDetectors, SmokeDetectors
Sewer: PublicSewer
Units: 1
Utilities: CableConnected, ElectricityConnected, PhoneConnected, SewerConnected, UndergroundUtilities, WaterConnected
Water: Public
Local Schools
School District: Temecula Unified
Listed By / Shown By
Listed By
Agency Name: Century 21 Masters
Agent Name: Todd Myatt
Agency Phone: 888-862-1194
Shown By
Agency Title: Watson Realty - Central California Escrow
Agency Phone: (661) 716-5000
Estimate Your Payment
Estimated Payment
$ 1,560.66 per month $1,379.83 Principal & Interest $0.00 Property Tax (data not provided by mls) $180.83 Homeowner's InsuranceChange Payment Information
Privacy Policy / DMCA Notice / ADA Accessibility


This site is hosted, designed and copyright
© 1994 - 2026 by
Delta Media Group, Inc. -- Patent Pending --
Agency License Information: DRE# 00782354
36586 Altisma Drive | MLS# SW26230386
This single family home located at 36586 Altisma Drive, Winchester, CA 92596 is currently listed for sale with an asking price of $619,990. This property was built in 2026 and has 4 bedrooms and 3 full baths with 2559 sq. ft. Altisma Drive is located within the Temecula Unified school district. Search Winchester real estate on www.cce-escrow.com today.