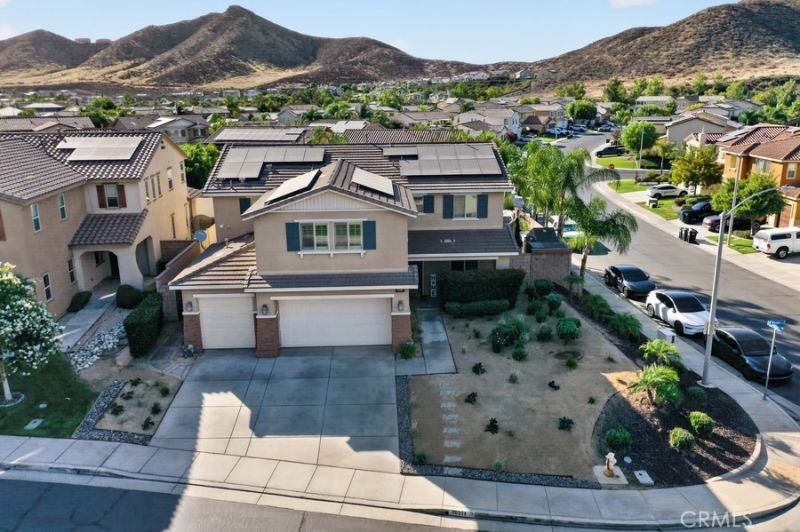

BEDS5
BATHS4 full
SQUARE FEET3,721
MLS#OC26158660
STATUSActive
PROPERTY TYPEResidential - Single Family
SCHOOLPerris Union High
Listing Courtesy of:
Homequest Real Estate
Agency Phone: 909-606-0888
Associate Name: Brandon Jones

Listing Shown by:
Watson Realty - Central California Escrow
Agency Phone: (661) 716-5000
Property Description
Luxury Pool Estate with Mountain Views | 5 Bedrooms | 4 Bathrooms | Premium Corner Lot Experience resort-style living in this spectacular 5-bedroom, 4-bathroom home situated on a premium corner lot with breathtaking mountain views. Thoughtfully updated throughout, this move-in-ready home offers the perfect blend of luxury, comfort, and functionality. The open-concept floor plan features new flooring, fresh interior paint, and a beautifully remodeled chef's kitchen with brand-new appliances, a walk-in pantry, abundant cabinetry, and generous prep space. The luxurious primary suite is a private retreat featuring a sitting area, custom walk-in closet, spa-inspired bathroom with an oversized dual-head rainfall shower, and a new Woodbridge 20-jet soaking tub. All four bathrooms have been tastefully remodeled. The upgraded laundry room includes custom cabinetry, quartz countertops, and double new LG stackable washer and dryer sets, all included. Upstairs, the spacious loft is designed for entertaining with a pool table, wet bar, GE microwave, built-in GE Profile beverage refrigerator, sink, garbage disposal, and additional cabinetry. Step into your private backyard oasis featuring an incredible resort-style pool with a waterslide, grotto, jump rock, Baja shelf, basketball hoop, decorative water features, and an oversized spa. The outdoor kitchen includes a premium Memphis wood pellet grill, Blaze flat-top grill, oversized gas burner, generous counter space, and ample storage. The beautifully landscaped backyard is enhanced with mature palm trees, bamboo for privacy, fruit trees, and multiple entertaining areas. Additional features include a three-car garage with two split A/C units, 55 solar panels with battery backup, two Tesla wall connector chargers, three-person infrared sauna, water softener/filtration system, multiple storage sheds, and exceptional indoor/outdoor living spaces. This incredible home also includes the refrigerator, double LG washer and dryer sets, pool table, built-in GE Profile beverage refrigerator, GE microwave, and sauna. A rare opportunity to own a truly one-of-a-kind luxury home that perfectly combines elegance, recreation, and everyday comfort. Welcome to your own private resort. See video for a complete walkthrough showcasing the home's exceptional features and upgrades.
Property Features
Property Type: Residential - Single Family
Cooling: CentralAir
Garage: 3 car attached
Heating: Central
Lot Size: 0.19 Acres
Roof Type: Tile
Stories: 2.0
Year Built: 2014
Amenities
WetBar
BuiltInFeatures
CeilingFans
CrownMolding
EatInKitchen
GraniteCounters
Pantry
QuartzCounters
Storage
TrackLighting
Bar
BedroomOnMainLevel
PrimarySuite
WalkInPantry
WalkInClosets
Feature Descriptions
Appliances: BuiltInRange, Barbecue, ConvectionOven, Dishwasher, GasCooktop, Disposal, GasOven, GasRange, GasWaterHeater, Microwave, Refrigerator, WaterSoftener, WaterHeater, WaterPurifier, Dryer, Washer
Association Amenities: Barbecue, Playground, RecreationRoom, SpaHotTub
Community Features: Curbs, DogPark, StormDrains, StreetLights, Sidewalks, Pool
Days on Site: 8
Fencing: Block, Vinyl
Fireplace: None
Flooring: Laminate, Tile
HOA Fee: 198.33/ Monthly
Laundry: LaundryRoom, UpperLevel
Lot: CornerLot, FrontYard, SprinklersInRear, SprinklersInFront, Yard
Parcel#: 358570049
Parking: DoorMulti, Driveway, GarageFacesFront, Garage, GarageDoorOpener
Parking Notes: DoorMulti, Driveway, GarageFacesFront, Garage, GarageD
Patio/Porch: Covered, Patio
Pool: Association, Community, GasHeat, Heated, InGround, Pebble, Permits, Private, SaltWater, Waterfall
Security: CarbonMonoxideDetectors, FireDetectionSystem, FireSprinklerSystem, SmokeDetectors
Sewer: PublicSewer
Spa: Association, Community, Heated, InGround, Private
Spa: Yes
Special View Info: Canyon, Hills, Neighborhood, Pool
Swimming Pool: Yes
Units: 1
Utilities: CableAvailable, CableConnected, ElectricityConnected, NaturalGasAvailable, PhoneAvailable, SewerConnected, WaterConnected
Water: Public
Window: Shutters
Local Schools
School District: Perris Union High
Listed By / Shown By
Listed By
Agency Name: Homequest Real Estate
Agent Name: Brandon Jones
Agency Phone: 909-606-0888
Shown By
Agency Title: Watson Realty - Central California Escrow
Agency Phone: (661) 716-5000
Estimate Your Payment
Estimated Payment
$ 2,391.37 per month $2,114.29 Principal & Interest $0.00 Property Tax (data not provided by mls) $277.08 Homeowner's InsuranceChange Payment Information
Privacy Policy / DMCA Notice / ADA Accessibility


This site is hosted, designed and copyright
© 1994 - 2026 by
Delta Media Group, Inc. -- Patent Pending --
Agency License Information: DRE# 00782354
36271 Waxen | MLS# OC26158660
This single family home located at 36271 Waxen, Lake Elsinore, CA 92532 is currently listed for sale with an asking price of $949,999. This property was built in 2014 and has 5 bedrooms and 4 full baths with 3721 sq. ft. Waxen is located within the Perris Union High school district. Search Lake Elsinore real estate on www.cce-escrow.com today.