
BEDS3
BATHS3 full
SQUARE FEET2,448
MLS#41145880
STATUSActive
PROPERTY TYPEResidential - Single Family
SUBDIVISIONCENTRAL PIEDMONT
SCHOOLPiedmont
Listing Courtesy of:
Woehrle Real Estate
Agency Phone: 925-888-9964
Associate Name: Samantha Woehrle

Listing Shown by:
Watson Realty - Central California Escrow
Agency Phone: (661) 716-5000
Property Description
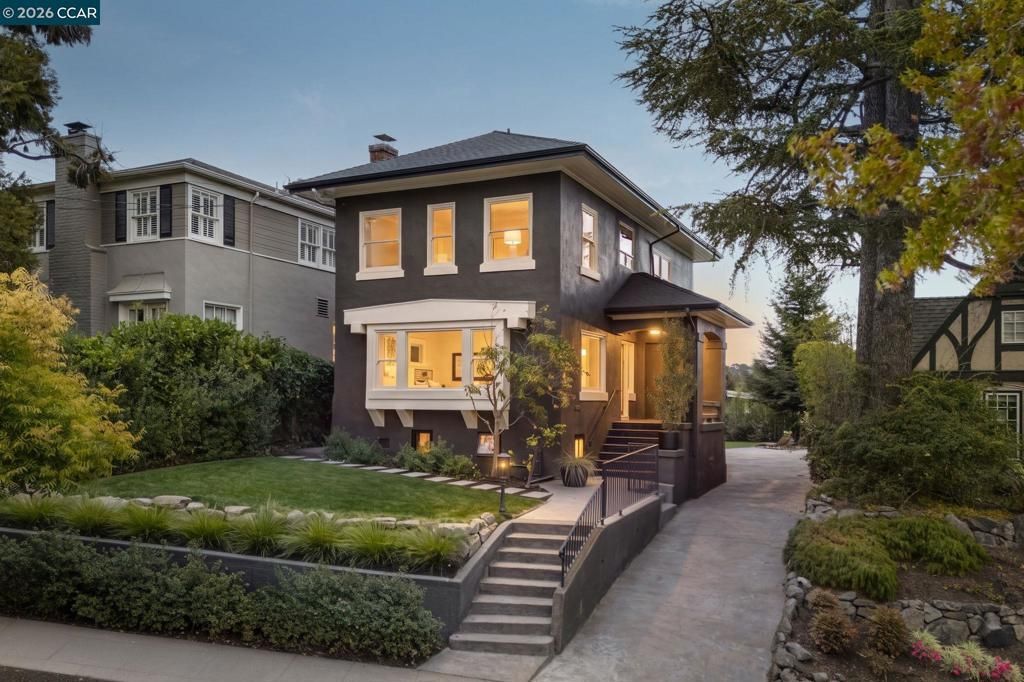
Set in the heart of central Piedmont, 362 Magnolia Avenue pairs timeless architectural character with a comprehensive modern renovation. Offering 3 bedrooms and 3 bathrooms, the home also features a versatile lower level, ideal as an additional family room, home office, gym, or potential fourth bedroom. At the heart of the home, a beautifully updated chef's kitchen features premium SKS appliances, custom cabinetry, and hand-selected stone countertops, opening naturally to the dining area and expansive rear deck for effortless indoor-outdoor living and entertaining. Renovated bathrooms, thoughtfully selected stone and tile, Rejuvenation lighting, new and refinished wood flooring, updated hardware, and a warm, cohesive palette carry the design throughout. The transformation extends well beyond the finishes, with a new roof, HVAC, plumbing and electrical, along with other improvements, refreshed exterior spaces, new landscaping, and irrigation. And then there is the location and views. From this coveted central Piedmont setting, Piedmont Middle School is approximately a 5-minute walk, Piedmont High School 7 minute walk, Downtown Piedmont 8 minute walk, and both Havens Elementary and Piedmont Park approximately 9 minute walk. The Piedmont Community Pool, tennis courts, schools, parks, and civic amenities are all close at hand, with Grand Avenue, Lakeshore, and Piedmont Avenue shopping and dining nearby. Downtown San Francisco is approximately 12 miles away. Beautifully renovated, exceptionally versatile, and ideally positioned in the heart of Piedmont, 362 Magnolia Avenue offers the rare opportunity to enjoy modern living in one of the city's most convenient and connected locations.
Property Features
Property Type: Residential - Single Family
Cooling: None
Heating: Forced Air
Home Style: Craftsman
Lot Size: 0.11 Acres
Roof Type: Shingle
Stories: 2.0
Year Built: 1917
Amenities
Breakfast Bar
Eat-in Kitchen
Feature Descriptions
Appliances: Gas Water Heater, Dryer, Washer
Days on Site: 69
Exterior: Stucco, Wood Siding
Fireplace: Living Room, Wood Burning
Flooring: Tile, Vinyl, Wood
Lot: Back Yard, Close to Clubhouse, Front Yard, Garden, Sprinklers In Rear, Sprinklers In Front, Sprinklers Timer
Parcel#: 051464903600
Parking: Carport
Parking Notes: Carport
Patio/Porch: Deck, Front Porch, Patio
Window: Screens
Local Schools
School District: Piedmont
Listed By / Shown By
Listed By
Agency Name: Woehrle Real Estate
Agent Name: Samantha Woehrle
Agency Phone: 925-888-9964
Shown By
Agency Title: Watson Realty - Central California Escrow
Agency Phone: (661) 716-5000
Estimate Your Payment
Estimated Payment
$ 6,280.50 per month $5,552.79 Principal & Interest $0.00 Property Tax (data not provided by mls) $727.71 Homeowner's InsuranceChange Payment Information
Privacy Policy / DMCA Notice / ADA Accessibility


This site is hosted, designed and copyright
© 1994 - 2026 by
Delta Media Group, Inc. -- Patent Pending --
Agency License Information: DRE# 00782354
362 Magnolia Ave | MLS# 41145880
This single family home located at 362 Magnolia Ave, Piedmont, CA 94611 is currently listed for sale with an asking price of $2,495,000. This property was built in 1917 and has 3 bedrooms and 3 full baths with 2448 sq. ft. Magnolia Ave is located in the CENTRAL PIEDMONT subdivision within the Piedmont school district. Search CENTRAL PIEDMONT real estate on www.cce-escrow.com today.