
BEDS4
BATHS1 full 1 partial
SQUARE FEET1,894
MLS#PI26184748
STATUSActive
PROPERTY TYPEResidential - Single Family
SUBDIVISIONHill Street Terraces
SCHOOLLucia Mar Unified
Listing Courtesy of:
Coastal Community Builders
Agency Phone: 805-556-3060
Associate Name: Donna Kornrumpf

Listing Shown by:
Watson Realty - Central California Escrow
Agency Phone: (661) 716-5000
Property Description
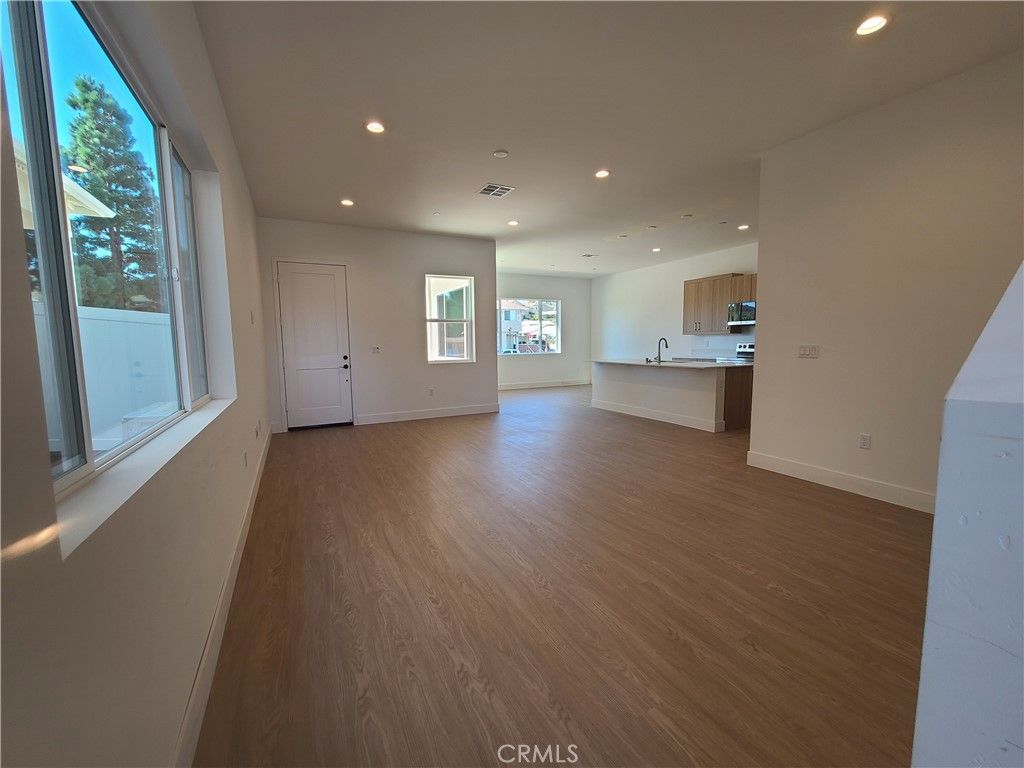
Move-in ready! Ask the listing agent about available seller concessions on select homes. Terms vary by property and purchase agreement. Only a few 4 bedroom homes remaining. Special financing is available for qualified buyers through our preferred lender. This brand-new home welcomes you with 10-foot ceilings, an open-concept living area, and beautiful vinyl plank flooring. The kitchen features quartz countertops, a pantry, and a generous island ideal for casual dining and entertaining. Extend your living outdoors to the covered patio, then unwind in the spacious upstairs primary suite with a large bath and walk-in closet. Conveniently located near Nipomo's shopping, dining, golf courses, and Highway 101. Stop by or schedule your private tour today!
Property Features
Property Type: Residential - Single Family
Cooling: Central Air, Heat Pump
Garage: 2 car attached
Heating: Central, Heat Pump
Home Style: Contemporary
Lot Size: 0.07 Acres
Roof Type: Composition, Shingle
Stories: 2.0
Year Built: 2026
Amenities
High Ceilings
Open Floorplan
Pantry
Quartz Counters
Recessed Lighting
All Bedrooms Up
Primary Suite
Walk-In Pantry
Walk-In Closet(s)
Feature Descriptions
Appliances: Dishwasher, Electric Range, Electric Water Heater, Disposal, Microwave
Association Amenities: Maintenance Grounds, Insurance, Management
Community Features: Park, Storm Drain(s), Sidewalks
Days on Site: 6
Exterior: Stone Veneer, Stucco
Fencing: Wood
Fireplace: None
Flooring: Carpet, Vinyl
HOA Fee: 200/ Monthly
Laundry: Washer Hookup, Electric Dryer Hookup, Inside
Lot: Drip Irrigation/Bubblers
Lot Dimensions: 3173
Parcel#: 092592011
Parking: Door-Multi, Garage Faces Front, Garage, Garage Door Opener
Parking Notes: Door-Multi, Garage Faces Front, Garage, Garage Door O
Patio/Porch: Concrete, Covered
Security: Carbon Monoxide Detector(s), Fire Sprinkler System, Smoke Detector(s)
Sewer: Public Sewer
Spa: None
Special View Info: Mountain(s), Pasture
Units: 1
Utilities: Cable Connected, Electricity Connected, Sewer Connected, Underground Utilities, Water Connected
Water: Public
Window: Double Pane Windows
Local Schools
High School: Nipomo
Middle School: Mesa
Elementary School: Dana
School District: Lucia Mar Unified
Listed By / Shown By
Listed By
Agency Name: Coastal Community Builders
Agent Name: Donna Kornrumpf
Agency Phone: 805-556-3060
Shown By
Agency Title: Watson Realty - Central California Escrow
Agency Phone: (661) 716-5000
Estimate Your Payment
Estimated Payment
$ 1,915.54 per month $1,693.59 Principal & Interest $0.00 Property Tax (data not provided by mls) $221.95 Homeowner's InsuranceChange Payment Information
Privacy Policy / DMCA Notice / ADA Accessibility


This site is hosted, designed and copyright
© 1994 - 2026 by
Delta Media Group, Inc. -- Patent Pending --
Agency License Information: DRE# 00782354
362 Cerro Lane, Unit Lot 11 | MLS# PI26184748
This single family home located at 362 Cerro Lane, Unit Lot 11, Nipomo, CA 93444 is currently listed for sale with an asking price of $760,970. This property was built in 2026 and has 4 bedrooms and 1 full and 1 partial baths with 1894 sq. ft. Cerro Lane, Unit Lot 11 is located in the Hill Street Terraces subdivision within the Lucia Mar Unified school district. Search Hill Street Terraces real estate on www.cce-escrow.com today.