
BEDS2
BATHS1 full
SQUARE FEET880
MLS#260018722SD
STATUSActive
PROPERTY TYPEResidential - Single Family
SUBDIVISIONNormal Heights
Listing Courtesy of:
Navigation Realty
Agency Phone: 619-997-2722
Associate Name: Deborah Mattas

Listing Shown by:
Watson Realty - Central California Escrow
Agency Phone: (661) 716-5000
Property Description
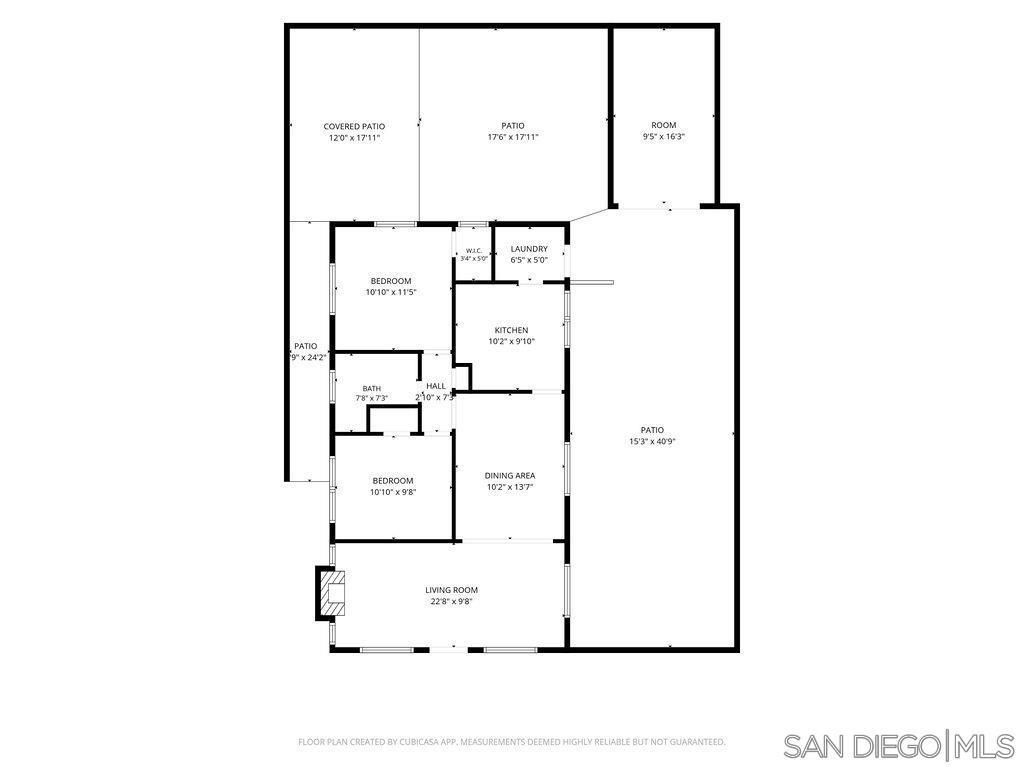
Classic 1925 Craftsman in the heart of Normal Heights. Two blocks to Adams Avenues restaurants, live music, and street fairs. Single story with original character fully intact. A covered front porch with tapered columns opens to refinished oak floors, coved ceilings, picture rail, and tall original panel doors throughout. The living room centers on a brick fireplace with working gas insert, flanked by built-in bookcases and cabinetry, and flows into a separate formal dining room. Full house fan. he kitchen features quartz counters, marble herringbone backsplash, an apron-front double sink with drainboard and floor-to-ceiling pantry cabinetry and plumbed for gas cooking. Two bedrooms, both with closets, and a period bath with original octagon-and-dot tile floor, subway wainscot, and pedestal sink. A rear-entry butlers pantry off the kitchen adds more quartz, more storage, and direct access to the yard, with a full-height hall linen closet as well ? rare storage depth for a home of this era. Outside, a timber pergola over a paver patio creates a true outdoor living and dining space beneath a mature crape myrtle, with raised planting beds and full privacy fencing. Drought-tolerant landscaping front and back means no irrigation and no mowing. A gated side driveway runs the length of the lot for secure off-street parking. Section 1 termite clearance completed. Garage is AS IS. Move-in ready. Zoned R3 Restricted Multiple. Classic 1925 Craftsman in the heart of Normal Heights. Two blocks to Adams Avenues restaurants, live music, and street fairs. Single story with original character fully intact. A covered front porch with tapered columns opens to refinished oak floors, coved ceilings, picture rail, and tall original panel doors throughout. The living room centers on a brick fireplace with working gas insert, flanked by built-in bookcases and cabinetry, and flows into a separate formal dining room. Full house fan. The kitchen features quartz counters, marble herringbone backsplash, an apron-front double sink with drainboard and floor-to-ceiling pantry cabinetry and plumbed for gas cooking. Two bedrooms, both with closets, and a period bath with original octagon-and-dot tile floor, subway wainscot, and pedestal sink. A rear-entry butlers pantry off the kitchen adds more quartz, more storage, and direct access to the yard, with a full-height hall linen closet as well ? rare storage depth for a home of this era. Outside, a timber pergola over a paver patio creates a true outdoor living and dining space beneath a mature crape myrtle, with raised planting beds and full privacy fencing. Drought-tolerant landscaping front and back means no irrigation and no mowing. A gated side driveway runs the length of the lot for secure off-street parking. Section 1 termite clearance completed. Garage is AS IS. Move-in ready. Zoned R3 Restricted Multiple.
Property Features
Property Type: Residential - Single Family
Cooling: WholeHouseFan
Garage: 1
Heating: Fireplaces, NaturalGas
Roof Type: Asphalt
Stories: 1.0
Year Built: 1925
Amenities
SeparateFormalDiningRoom
AllBedroomsDown
BedroomOnMainLevel
MainLevelPrimary
UtilityRoom
WalkInClosets
Feature Descriptions
Appliances: FreeStandingRange, GasCooking, GasCooktop, GasOven, GasWaterHeater, Microwave, Refrigerator
Days on Site: 1
Exterior: ShingleSiding
Fencing: Wood
Fireplace: LivingRoom
Flooring: Tile, Wood
Laundry: WasherHookup, ElectricDryerHookup, GasDryerHookup, InGarage
Parcel#: 4471110100
Parking: Concrete, DirectAccess, Driveway, Garage, Public, OnStreet
Parking Notes: Concrete, DirectAccess, Driveway, Garage, Public, OnStr
Patio/Porch: Brick, Wood
Spa: Yes
Spa: None
Listed By / Shown By
Listed By
Agency Name: Navigation Realty
Agent Name: Deborah Mattas
Agency Phone: 619-997-2722
Shown By
Agency Title: Watson Realty - Central California Escrow
Agency Phone: (661) 716-5000
Estimate Your Payment
Estimated Payment
$ 2,262.99 per month $2,000.78 Principal & Interest $0.00 Property Tax (data not provided by mls) $262.21 Homeowner's InsuranceChange Payment Information
Privacy Policy / DMCA Notice / ADA Accessibility


This site is hosted, designed and copyright
© 1994 - 2026 by
Delta Media Group, Inc. -- Patent Pending --
Agency License Information: DRE# 00782354
3617 Monroe Avenue | MLS# 260018722SD
This single family home located at 3617 Monroe Avenue, San Diego, CA 92116 is currently listed for sale with an asking price of $899,000. This property was built in 1925 and has 2 bedrooms and 1 full baths with 880 sq. ft. Monroe Avenue is located in the Normal Heights subdivision. Search Normal Heights real estate on www.cce-escrow.com today.