
BEDS6
BATHS3 full
SQUARE FEET2,832
MLS#CV26229105
STATUSActive
PROPERTY TYPEResidential - Single Family
SCHOOLRowland Unified
Listing Courtesy of:
Century 21 Masters
Agency Phone: 800-463-0977
Associate Name: Cathie Lee

Listing Shown by:
Watson Realty - Central California Escrow
Agency Phone: (661) 716-5000
Property Description
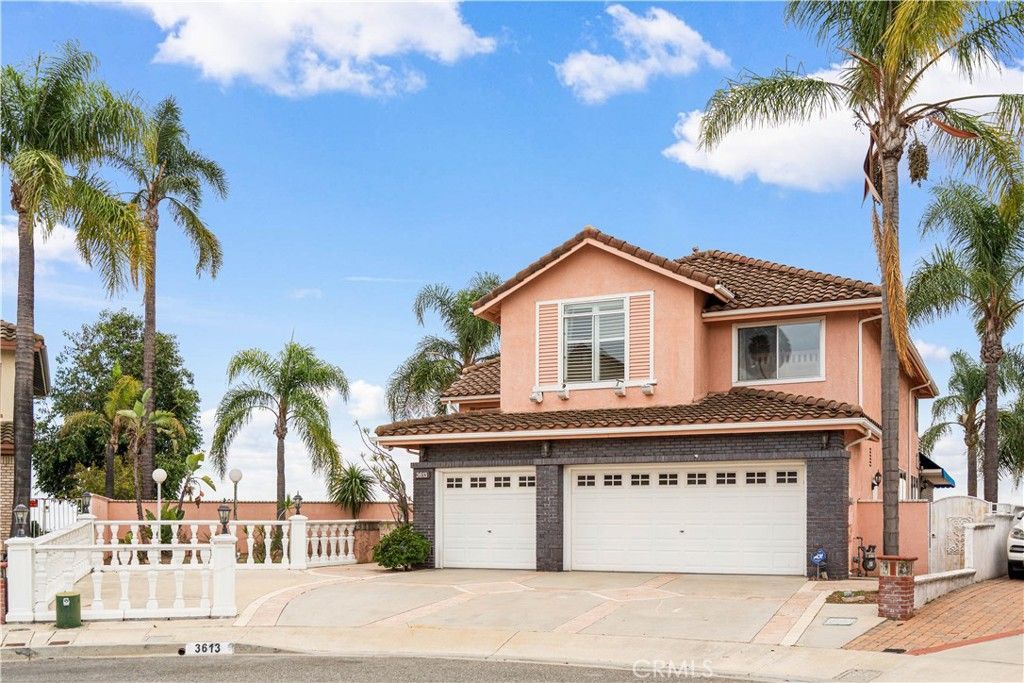
Beautiful Vantage Pointe View Home on a quiet cul de sac. 2832 sqft plus 575 sqft enclosed patio. 6 bedroom 3 bath on a 21,047 sqft lot. Upgrades throughout. Excellent floor plan: Formal living room and dining room with vaulted ceiling, spacious kitchen with center island, breakfast area, family room with fireplace. One bedroom and one bath on main floor PLUS five more bedrooms on second floor. Primary suite has private balcony. custom pool and spa. 3 car garage. Enjoy Disneyland fireworks every night!
Property Features
Property Type: Residential - Single Family
Cooling: Dual
Garage: 3 car attached
Heating: Central
Home Style: Contemporary
Lot Size: 0.48 Acres
Roof Type: Tile
Stories: 2.0
Year Built: 1994
Amenities
Balcony
Cathedral Ceiling(s)
Separate/Formal Dining Room
Eat-in Kitchen
Granite Counters
High Ceilings
Quartz Counters
Recessed Lighting
Bedroom on Main Level
Dressing Area
Primary Suite
Walk-In Closet(s)
Feature Descriptions
Appliances: Dishwasher, Gas Cooktop, Disposal, Microwave, Vented Exhaust Fan
Association Amenities: Maintenance Grounds
Community Features: Street Lights
Days on Site: 4
Door Features: Double Door Entry
Exterior: Stucco
Fireplace: Family Room
Flooring: Laminate, Stone
HOA Fee: 200/ Monthly
Laundry: Inside, Laundry Room
Lot: Cul-De-Sac
Parcel#: 8269073032
Parking: Driveway, Garage
Parking Notes: Driveway, Garage
Patio/Porch: Glass Enclosed, Porch
Pool: In Ground, Private
Sewer: Public Sewer
Spa: Yes
Spa: In Ground, Private
Special View Info: City Lights, Canyon, Hills
Swimming Pool: Yes
Units: 1
Water: Public
Window: Double Pane Windows
Local Schools
School District: Rowland Unified
Listed By / Shown By
Listed By
Agency Name: Century 21 Masters
Agent Name: Cathie Lee
Agency Phone: 800-463-0977
Shown By
Agency Title: Watson Realty - Central California Escrow
Agency Phone: (661) 716-5000
Estimate Your Payment
Estimated Payment
$ 4,254.12 per month $3,761.21 Principal & Interest $0.00 Property Tax (data not provided by mls) $492.92 Homeowner's InsuranceChange Payment Information
Privacy Policy / DMCA Notice / ADA Accessibility


This site is hosted, designed and copyright
© 1994 - 2026 by
Delta Media Group, Inc. -- Patent Pending --
Agency License Information: DRE# 00782354
3613 Ashby Court | MLS# CV26229105
This single family home located at 3613 Ashby Court, Rowland Heights, CA 91748 is currently listed for sale with an asking price of $1,690,000. This property was built in 1994 and has 6 bedrooms and 3 full baths with 2832 sq. ft. Ashby Court is located within the Rowland Unified school district. Search Rowland Heights real estate on www.cce-escrow.com today.