
BEDS4
BATHS3 full
SQUARE FEET2,301
MLS#41138705
STATUSActive Under Contract
PROPERTY TYPEResidential - Single Family
SUBDIVISIONSUNTERRACE
SCHOOLMount Diablo
Listing Courtesy of:
Coldwell Banker
Agency Phone: 925-837-4100
Associate Name: Griselda Quezada-Chavez

Listing Shown by:
Watson Realty - Central California Escrow
Agency Phone: (661) 716-5000
Property Description
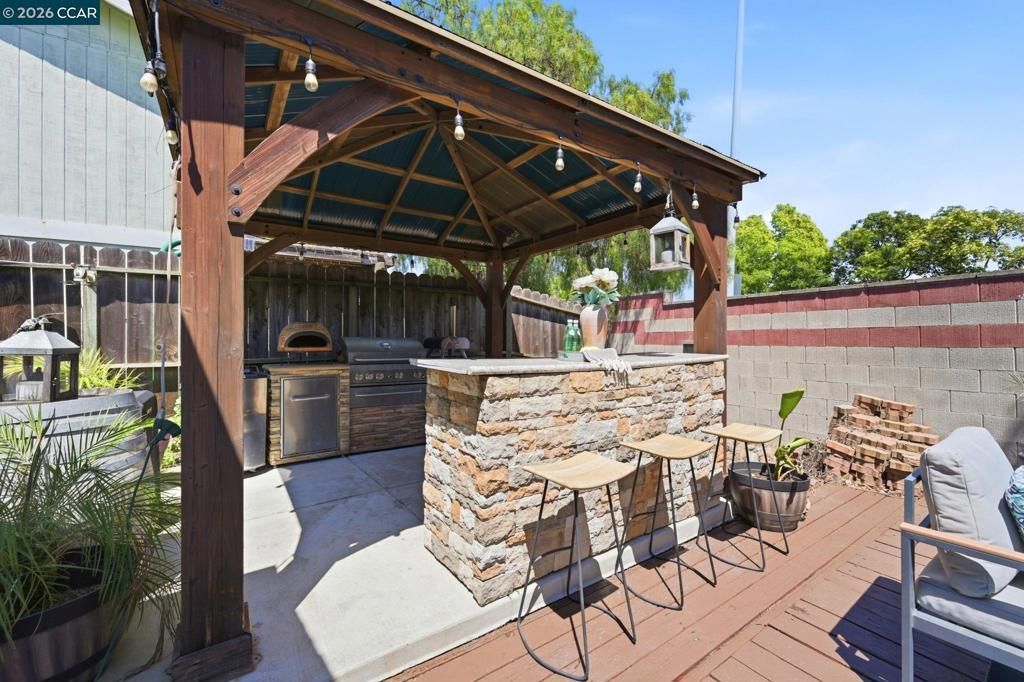
Offering exceptional space, flexibility, and value, this approximately 2,301-square-foot home features an expanded four-bedroom floor plan with two en-suite bedrooms, three updated full bathrooms, and a loft, a combination not commonly found in the neighborhood. The main level includes a generously sized en-suite, ideal for extended family, guests, or multi-generational living. It also features a second bedroom with French glass doors, a full bathroom, and a convenient laundry room. Upstairs, the primary en-suite offers vaulted ceilings and a comfortable retreat, while an additional bedroom and loft provide flexibility for a home office, playroom, fitness area, or additional living space. High ceilings and expansive windows fill the living room with natural light, creating an open and inviting atmosphere. The remodeled kitchen features stainless steel appliances, granite countertops, a tile backsplash, generous cabinet and counter space, and an adjoining dining area. The backyard is designed for entertaining with a gazebo-covered outdoor living area featuring a built-in grill, serving counter, and space for outdoor dining. Additional improvements include an expanded driveway, concrete walkways, and a storage shed. Conveniently located near BART, Highway 242, and Highway 4, the property offers easy access to shopping, dining, parks, schools, and major commuter routes throughout the East Bay. ? 4 Bedrooms ? 3 Bathrooms ? Two Primary En-Suites ? ±2,301 Sq. Ft. Living Space ? Remodeled Kitchen ? Vaulted Ceilings ? Loft ? Updated Bathrooms ? Expanded Driveway ? ±6,650 Sq. Ft. Lot ? Gazebo with Built-In Grill
Property Features
Property Type: Residential - Single Family
Cooling: Central Air
Garage: 2 car attached
Home Style: Contemporary
Lot Size: 0.15 Acres
Roof Type: Shingle
Stories: 2.0
Year Built: 1974
Amenities
Eat-in Kitchen
Feature Descriptions
Accessibility: None
Appliances: Gas Water Heater, Dryer, Washer
Days on Site: 44
Exterior: Stucco
Fireplace: None
Flooring: Carpet, Tile, Vinyl
Lot: Back Yard, Street Level
Parcel#: 1104100415
Parking: Garage, Garage Door Opener, RV Access/Parking
Parking Notes: Garage, Garage Door Opener, RV Access/Parking
Patio/Porch: Deck
Special View Info: Hills
Local Schools
School District: Mount Diablo
Listed By / Shown By
Listed By
Agency Name: Coldwell Banker
Agent Name: Griselda Quezada-Chavez
Agency Phone: 925-837-4100
Shown By
Agency Title: Watson Realty - Central California Escrow
Agency Phone: (661) 716-5000
Estimate Your Payment
Estimated Payment
$ 2,111.96 per month $1,867.25 Principal & Interest $0.00 Property Tax (data not provided by mls) $244.71 Homeowner's InsuranceChange Payment Information
Privacy Policy / DMCA Notice / ADA Accessibility


This site is hosted, designed and copyright
© 1994 - 2026 by
Delta Media Group, Inc. -- Patent Pending --
Agency License Information: DRE# 00782354
3611 Sun View Ct | MLS# 41138705
This single family home located at 3611 Sun View Ct, Concord, CA 94520 is currently listed for sale with an asking price of $839,000. This property was built in 1974 and has 4 bedrooms and 3 full baths with 2301 sq. ft. Sun View Ct is located in the SUNTERRACE subdivision within the Mount Diablo school district. Search SUNTERRACE real estate on www.cce-escrow.com today.