
BEDS3
BATHS2 full
SQUARE FEET1,087
MLS#260025510SD
STATUSPending
PROPERTY TYPEResidential - Single Family
SUBDIVISIONFallbrook
Listing Courtesy of:
Redfin Corporation
Agency Phone: 877-973-3346
Associate Name: Ashley Van Leuven

Listing Shown by:
Watson Realty - Central California Escrow
Agency Phone: (661) 716-5000
Property Description
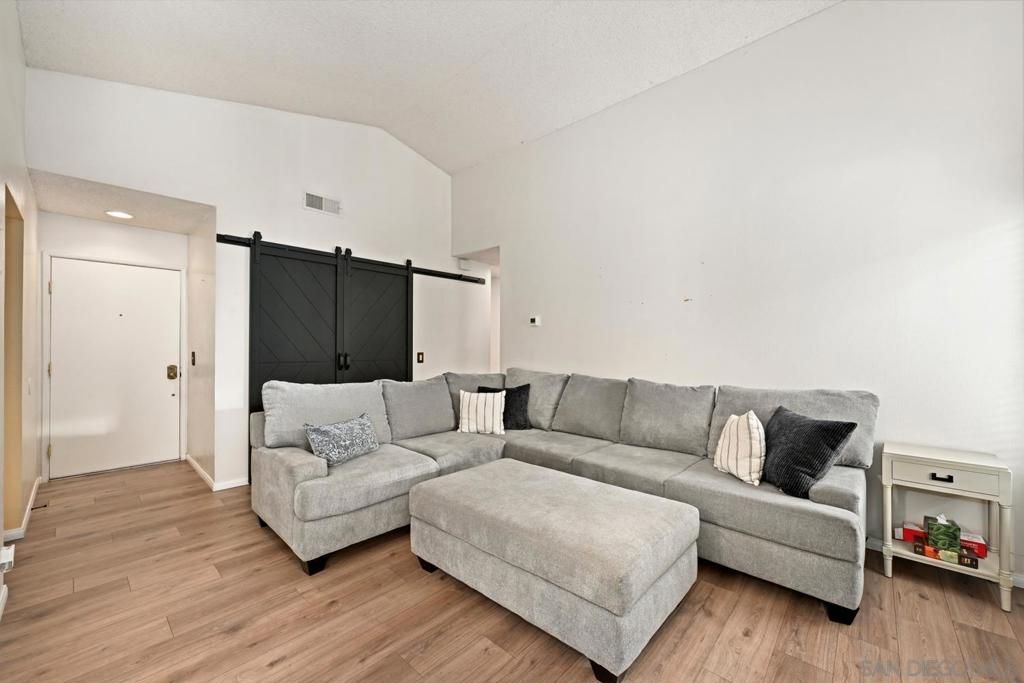
Beautifully Updated Single-Story Home with NO HOA! Discover the perfect blend of comfort, style, and convenience in this light-filled home featuring an inviting living room with cozy fireplace, updated kitchen, luxury vinyl plank flooring, and updated windows throughout. Meander outside to a spacious, flat backyard complete with covered patio offering endless possibilities for entertaining, gardening, or creating your dream outdoor retreat. An attached 2-car garage, nearby Fallbrook skate park, add even more appeal. Located just blocks from the heart of downtown Fallbrook, you'll love the proximity to local shops, restaurants, entertainment venues, and community gathering spaces. With easy access to I-15 less than 10 minutes away, commuting throughout North San Diego County and beyond is simple and convenient. This well-appointed home offers an exceptional value in one of Fallbrook's most central locations. Don't miss your chance to make it yours!
Property Features
Property Type: Residential - Single Family
Cooling: Central Air
Garage: 2 car attached
Heating: Forced Air, Fireplace(s), Natural Gas
Lot Size: 0.18 Acres
Stories: 1.0
Year Built: 1985
Amenities
Ceiling Fan(s)
Granite Counters
High Ceilings
Walk-In Pantry
Feature Descriptions
Appliances: Convection Oven, Dishwasher, Gas Cooking, Gas Cooktop, Gas Oven, Microwave, Refrigerator
Days on Site: 8
Fencing: Privacy
Fireplace: Living Room
Laundry: Washer Hookup, Electric Dryer Hookup, Gas Dryer Hookup, In Garage
Parcel#: 1055312500
Parking: Driveway
Parking Notes: Driveway
Patio/Porch: Patio
Spa: Yes
Spa: None
Listed By / Shown By
Listed By
Agency Name: Redfin Corporation
Agent Name: Ashley Van Leuven
Agency Phone: 877-973-3346
Shown By
Agency Title: Watson Realty - Central California Escrow
Agency Phone: (661) 716-5000
Estimate Your Payment
Estimated Payment
$ 1,699.13 per month $1,502.26 Principal & Interest $0.00 Property Tax (data not provided by mls) $196.88 Homeowner's InsuranceChange Payment Information
Privacy Policy / DMCA Notice / ADA Accessibility


This site is hosted, designed and copyright
© 1994 - 2026 by
Delta Media Group, Inc. -- Patent Pending --
Agency License Information: DRE# 00782354
361 Shady Glen | MLS# 260025510SD
This single family home located at 361 Shady Glen, Fallbrook, CA 92028 is currently listed for sale with an asking price of $675,000. This property was built in 1985 and has 3 bedrooms and 2 full baths with 1087 sq. ft. Shady Glen is located in the Fallbrook subdivision. Search Fallbrook real estate on www.cce-escrow.com today.