
BEDS3
BATHS1 full
SQUARE FEET1,657
MLS#SC26146297
STATUSActive
PROPERTY TYPEResidential - Single Family
SUBDIVISIONRedfield Woods(650)
SCHOOLSan Luis Coastal Unified
Listing Courtesy of:
Ciano Real Estate, Inc.
Agency Phone: 805-771-9779
Associate Name: Frankie Ciano

Listing Shown by:
Watson Realty - Central California Escrow
Agency Phone: (661) 716-5000
Property Description
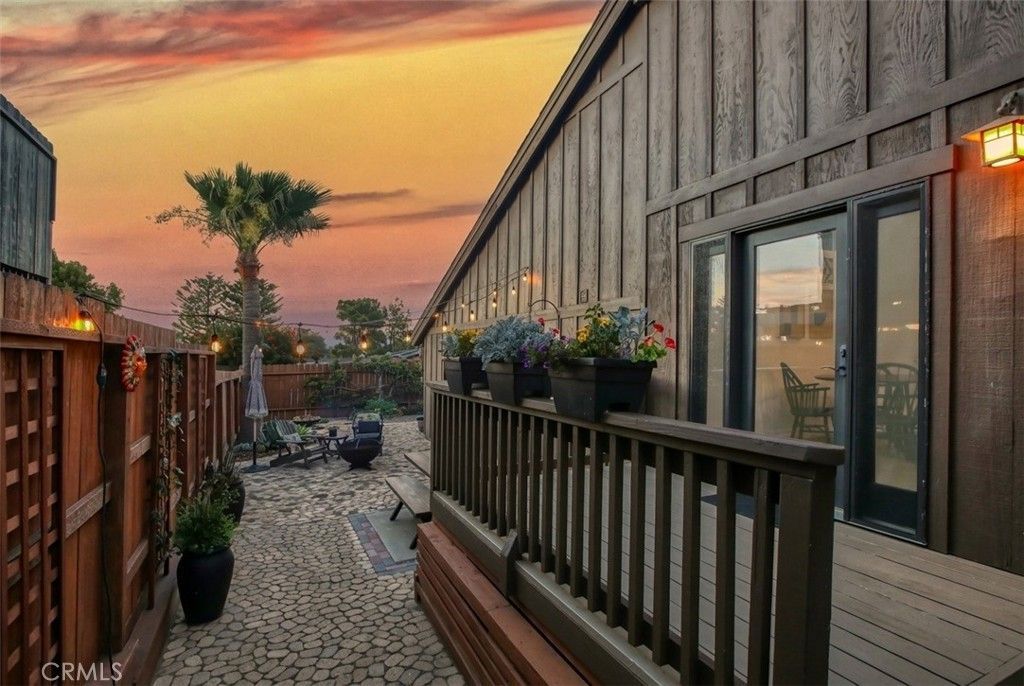
This attractive 3-bedroom, 2-bath home focuses on living close to nature and all the amenities of Californias central coast. Positioned near a renowned golf course, scenic hiking trails, and the coasts uncrowded beaches, the property invites you to slow down and enjoy everyday living. Clerestory windows and cathedral ceilings provide a bright and inviting atmosphere throughout the home. Both the interior and exterior are enhanced by fresh paint. Inside, easy-care vinyl plank flooring, custom cabinetry, Corian countertops, stainless steel appliances, decorative custom tilework, and designer wallpaper accents enhance the homes overall appeal. A bonus loft adds flexibility for a home office, media room, creative studio, wellness space, or guest retreat. Designed with intentional outdoor living in mind, the private, completely landscaped fenced yard is surrounded by carefully curated hardscape featuring beautiful pavers, native plants, succulents, and ornamental fruit trees. Raised garden beds provide the perfect opportunity to grow fresh vegetables and herbs, supporting sustainable living. Multiple outdoor seating areas, a spacious deck, and inviting spaces ideal for a fire pit create a peaceful setting for gathering, relaxing, and enjoying the delightful Los Osos climate year-round. The terraced front yard showcases thoughtfully designed flower beds and welcoming outdoor spaces. A sliding glass door off the primary bedroom opens directly to the patio, blending indoor comfort with outdoor serenity. The finished garage offers valuable flex space for a workshop, exercise space, or other creative use. An opportunity to embrace healthy, coastal-inspired living in one of Californias most sought-after regions.
Property Features
Property Type: Residential - Single Family
Cooling: None
Garage: 2 car attached
Heating: Forced Air, Natural Gas
Home Style: Craftsman
Lot Size: 0.13 Acres
Roof Type: Composition, Shingle
Stories: 2.0
Year Built: 1977
Amenities
Beamed Ceilings
Ceiling Fan(s)
Ceramic Counters
Cathedral Ceiling(s)
Separate/Formal Dining Room
High Ceilings
Recessed Lighting
Solid Surface Counters
Tile Counters
Two Story Ceilings
Unfurnished
All Bedrooms Down
Bedroom on Main Level
Loft
Main Level Primary
Primary Suite
Feature Descriptions
Appliances: Dishwasher, Electric Range, Disposal, Refrigerator, Water Heater
Community Features: Hiking, Preserve/Public Land, Rural
Days on Site: 10
Door Features: Sliding Doors
Exterior: Board & Batten Siding, Wood Siding
Fencing: Wood
Fireplace: None
Flooring: Carpet, Tile, Vinyl
Furnished: Yes
Laundry: In Garage
Lot: Sloped Down, Garden, Landscaped, Paved, Rectangular Lot, Steep Slope, Yard
Parcel#: 074192020
Parking: Concrete, Door-Single, Driveway, Garage Faces Front, Garage, Garage Door Opener
Parking Notes: Concrete, Door-Single, Driveway, Garage Faces Front, G
Patio/Porch: Brick, Concrete, Deck, Patio, Stone
Security: Carbon Monoxide Detector(s), Smoke Detector(s)
Sewer: Public Sewer, Sewer Assessment(s)
Spa: None
Special View Info: Hills, Peek-A-Boo
Units: 1
Utilities: Cable Connected, Electricity Connected, Natural Gas Connected, Phone Connected, Sewer Connected, Water Connected
Water: Public
Window: Double Pane Windows, Skylight(s)
Local Schools
High School: Morro Bay
School District: San Luis Coastal Unified
Listed By / Shown By
Listed By
Agency Name: Ciano Real Estate, Inc.
Agent Name: Frankie Ciano
Agency Phone: 805-771-9779
Shown By
Agency Title: Watson Realty - Central California Escrow
Agency Phone: (661) 716-5000
Estimate Your Payment
Estimated Payment
$ 2,756.37 per month $2,437.00 Principal & Interest $0.00 Property Tax (data not provided by mls) $319.38 Homeowner's InsuranceChange Payment Information
Privacy Policy / DMCA Notice / ADA Accessibility


This site is hosted, designed and copyright
© 1994 - 2026 by
Delta Media Group, Inc. -- Patent Pending --
Agency License Information: DRE# 00782354
360 Highland Drive | MLS# SC26146297
This single family home located at 360 Highland Drive, Los Osos, CA 93402 is currently listed for sale with an asking price of $1,095,000. This property was built in 1977 and has 3 bedrooms and 1 full baths with 1657 sq. ft. Highland Drive is located in the Redfield Woods(650) subdivision within the San Luis Coastal Unified school district. Search Redfield Woods(650) real estate on www.cce-escrow.com today.