
BEDS1
BATHS1 full
SQUARE FEET755
MLS#SB26060426
STATUSActiveUnderContract
PROPERTY TYPEResidential - Condominium
SCHOOLLong Beach Unified
Listing Courtesy of:
Catalina Realtors
Agency Phone: 310-386-4928
Associate Name: Sarah Jones

Listing Shown by:
Watson Realty - Central California Escrow
Agency Phone: (661) 716-5000
Property Description
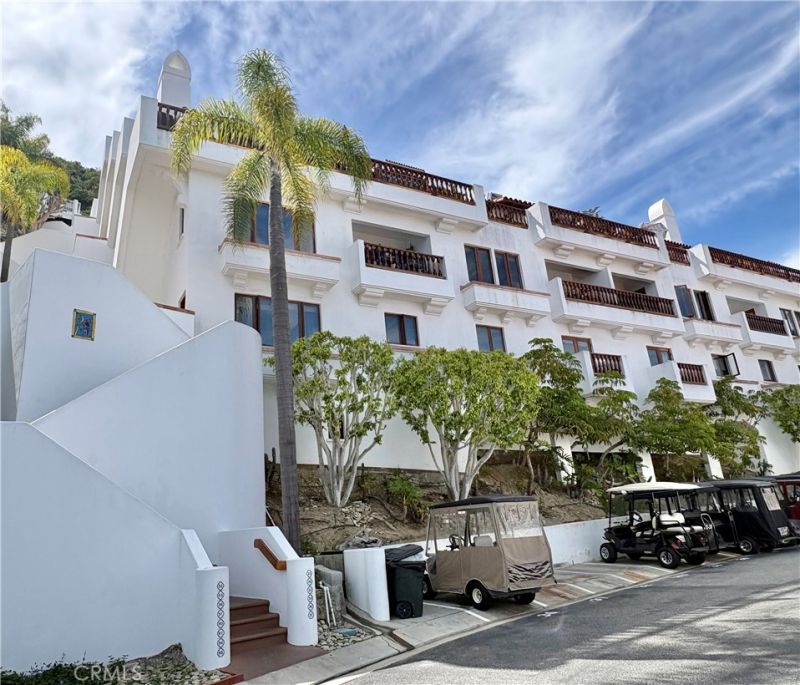
Catalina Island ~ Hamilton Cove Spectacular Ocean View Villa ~ 1 bedroom 1 bathroom condo with 755 sq. ft. +/- of living space. Recent upgrades beautifully compliment this comfortable villa, which is offered tastefully furnished and includes stainless steel appliances, stylish decor and a golf cart for added convenience! Both the living room and bedroom open with French doors to a balcony overlooking the pacific ocean- an ideal setting to enjoy sunrises, unwind and take in the property's unparalleled vistas. Hamilton Cove is a private, gated community with an array of amenities including a fitness room, clubhouse, pool, spa, putting green, croquet court, tennis courts, half basketball court, playground, and beachfront picnic areas with BBQs, dingy dock, pier, sand volleyball court, boat storage, boat lift and moorings! Property has a one-time transferrable short-term rental license.
Property Features
Property Type: Residential - Condominium
Cooling: None
Heating: Central
Home Style: Mediterranean
Lot Size: 18.52 Acres
Roof Type: SpanishTile
Stories: 1.0
Year Built: 1986
Amenities
Balcony
BreakfastArea
EatInKitchen
StoneCounters
RecessedLighting
MainLevelPrimary
Dock
Feature Descriptions
Appliances: Dishwasher, ElectricOven, ElectricRange, Freezer, Disposal, Microwave, Refrigerator, WaterHeater, Dryer, Washer
Association Amenities: Dock, FitnessCenter, MaintenanceGrounds, MeetingRoom, OutdoorCookingArea, OtherCourts, Barbecue, PicnicArea, Pier, Pool, PetRestrictions, PetsAllowed, Guard, SpaHotTub, Security, Storage, TennisCourts, Trails
Community Features: Biking, DogPark, Foothills, Golf, Hiking, HorseTrails, Mountainous, Park, Rural, WaterSports, Fishing, Gated
Days on Site: 119
Door Features: FrenchDoors
Exclusions: Personal Items & Some Artwork
Exterior: Stucco
Fencing: None
Fireplace: None
Flooring: Stone, Wood
HOA Fee: 1925/ Monthly
Horse Amenities: RidingTrail
Laundry: CommonArea, LaundryCloset
Lot: Landscaped, Walkstreet
Parcel#: 7480049090
Pool: Heated, Association
Security: CarbonMonoxideDetectors, FireDetectionSystem, FireSprinklerSystem, GatedWithGuard, GatedCommunity, GatedWithAttendant, TwentyFourHourSecurity, SmokeDetectors
Sewer: PrivateSewer
Spa: Association
Spa: Yes
Special View Info: Ocean
Units: 1
Utilities: CableConnected, ElectricityConnected, SewerConnected, WaterConnected
Water: Public
Water Features: AcrossTheRoadFromLakeOcean, OceanAccess
Window: WoodFrames
Local Schools
School District: Long Beach Unified
Listed By / Shown By
Listed By
Agency Name: Catalina Realtors
Agent Name: Sarah Jones
Agency Phone: 310-386-4928
Shown By
Agency Title: Watson Realty - Central California Escrow
Agency Phone: (661) 716-5000
Estimate Your Payment
Estimated Payment
$ 2,076.72 per month $1,836.09 Principal & Interest $0.00 Property Tax (data not provided by mls) $240.63 Homeowner's InsuranceChange Payment Information
Privacy Policy / DMCA Notice / ADA Accessibility


This site is hosted, designed and copyright
© 1994 - 2026 by
Delta Media Group, Inc. -- Patent Pending --
Agency License Information: DRE# 00782354
36 Camino De Flores | MLS# SB26060426
This condo located at 36 Camino De Flores, Avalon, CA 90704 is currently listed for sale with an asking price of $825,000. This property was built in 1986 and has 1 bedrooms and 1 full baths with 755 sq. ft. Camino De Flores is located within the Long Beach Unified school district. Search Avalon real estate on www.cce-escrow.com today.