
BEDS3
BATHS1 full 1 partial
SQUARE FEET2,004
MLS#PW26226895
STATUSActive Under Contract
PROPERTY TYPEResidential - Single Family
SCHOOLNational
Listing Courtesy of:
Circa Properties, Inc.
Agency Phone: 714-203-6814
Associate Name: James Bobbett

Listing Shown by:
Watson Realty - Central California Escrow
Agency Phone: (661) 716-5000
Property Description
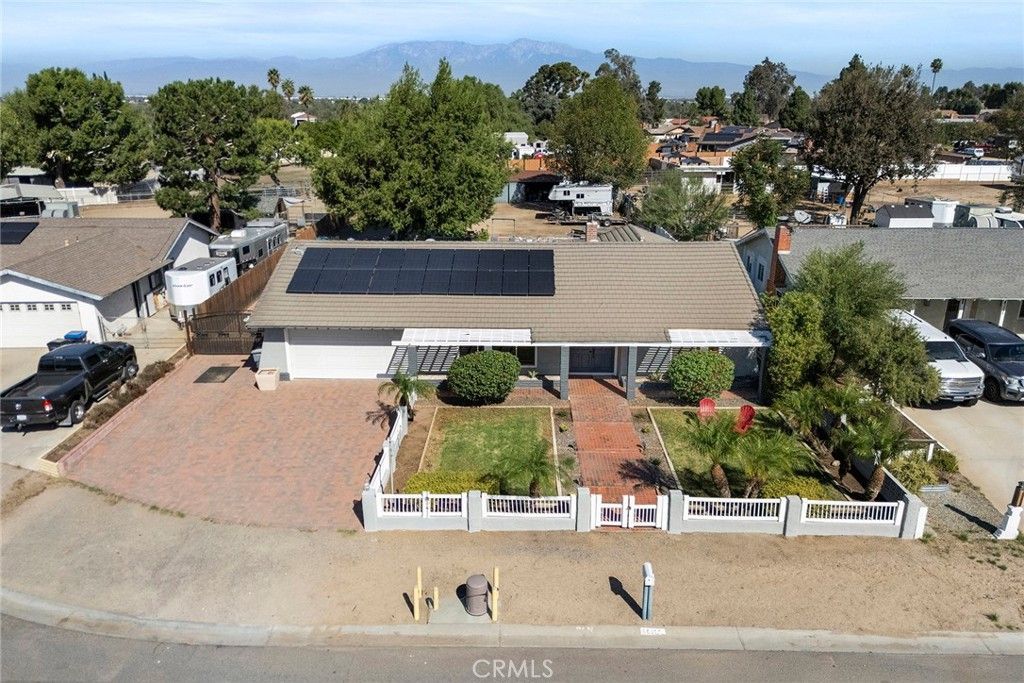
Bring the horses and embrace the Norco lifestyle! Situated on an expansive 23,000+ sq. ft. lot, 3591 Chestnut Drive offers the space, equestrian amenities, and resort-style outdoor living, SALTWATER POOL AND SPA; that make Norco so special. Complete with horse stalls, a tack room, and a large barn/shed, this property is ready for horse enthusiasts while still offering all the comforts of a beautifully updated home. Inside, you'll find 3 bedrooms, 2 bathrooms, and approximately 2,004 sq. ft. of living space. The fully remodeled kitchen serves as the heart of the home with crisp white shaker cabinetry, quartz countertops, and stainless steel appliances, creating a bright, modern space perfect for everyday living and entertaining. Step outside and enjoy your own private retreat featuring a beautiful saltwater pool and spa, approximately five years old-the perfect place to cool off after a day on the trails or entertain family and friends. Additional highlights include a paid-off 20-panel solar system for added energy efficiency and a durable concrete tile roof. Offering an increasingly hard-to-find combination of usable land, established horse facilities, a remodeled interior, solar, and a resort-style pool and spa, this property delivers the best of Norco living-room for your horses, room to entertain, and room to enjoy the lifestyle that has made "Horsetown USA" unlike anywhere else.
Property Features
Property Type: Residential - Single Family
Cooling: Central Air
Garage: 2 car attached
Heating: Central
Home Style: Ranch
Lot Size: 0.53 Acres
Roof Type: Concrete
Stories: 1.0
Year Built: 1973
Amenities
Cathedral Ceiling(s)
Separate/Formal Dining Room
Feature Descriptions
Accessibility: None
Appliances: Dishwasher
Community Features: Suburban
Days on Site: 9
Exclusions: fridge, washer and dryer
Exterior: Stucco
Fireplace: Family Room
Flooring: Carpet, Laminate, Tile
Laundry: Inside, Laundry Room
Lot: Front Yard, Lawn, Rectangular Lot, Street Level
Parcel#: 129061016
Parking: Direct Access, Driveway, Garage
Parking Notes: Direct Access, Driveway, Garage
Patio/Porch: Covered, Patio, Porch
Pool: In Ground, Private, Salt Water
Security: Carbon Monoxide Detector(s), Smoke Detector(s)
Sewer: Public Sewer
Spa: Yes
Spa: Private
Swimming Pool: Yes
Units: 1
Water: Public
Local Schools
School District: National
Listed By / Shown By
Listed By
Agency Name: Circa Properties, Inc.
Agent Name: James Bobbett
Agency Phone: 714-203-6814
Shown By
Agency Title: Watson Realty - Central California Escrow
Agency Phone: (661) 716-5000
Estimate Your Payment
Estimated Payment
$ 2,262.99 per month $2,000.78 Principal & Interest $0.00 Property Tax (data not provided by mls) $262.21 Homeowner's InsuranceChange Payment Information
Privacy Policy / DMCA Notice / ADA Accessibility


This site is hosted, designed and copyright
© 1994 - 2026 by
Delta Media Group, Inc. -- Patent Pending --
Agency License Information: DRE# 00782354
3591 Chestnut Drive | MLS# PW26226895
This single family home located at 3591 Chestnut Drive, Norco, CA 92860 is currently listed for sale with an asking price of $899,000. This property was built in 1973 and has 3 bedrooms and 1 full and 1 partial baths with 2004 sq. ft. Chestnut Drive is located within the National school district. Search Norco real estate on www.cce-escrow.com today.