
BEDS3
BATHS2 full
SQUARE FEET1,332
MLS#ML82055499
STATUSActive
PROPERTY TYPEResidential - Single Family
SCHOOLOther
Listing Courtesy of:
Intero Real Estate Services
Agency Phone: (650) 931-8300
Associate Name: John Schrup

Listing Shown by:
Watson Realty - Central California Escrow
Agency Phone: (661) 716-5000
Property Description
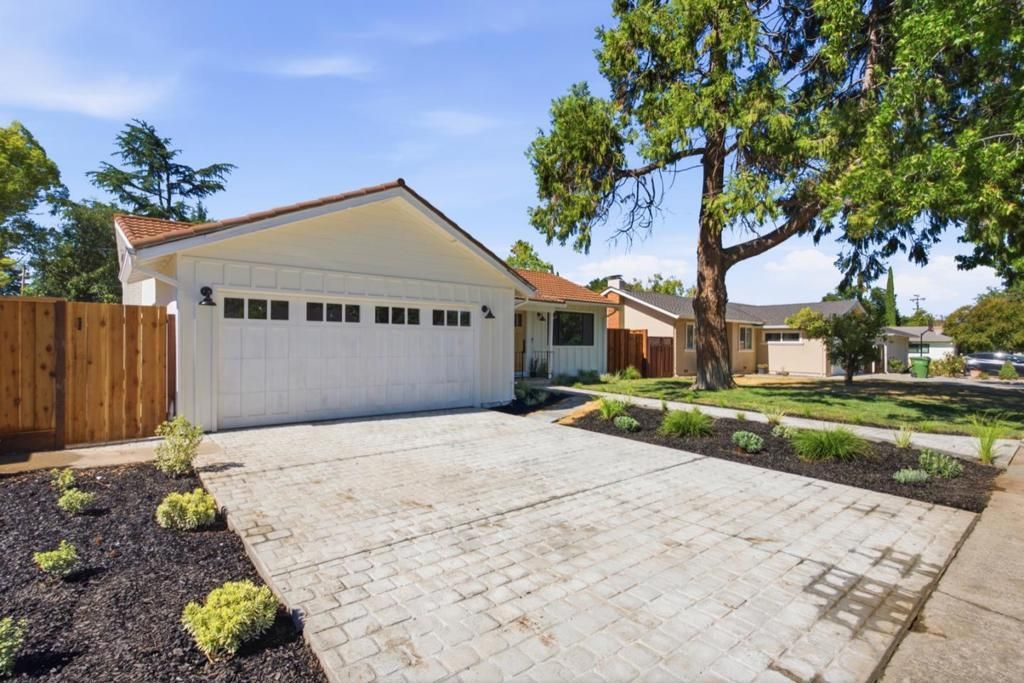
Welcome to 359 Penn Way, a thoughtfully redesigned home where modern elegance meets exceptional craftsmanship. Completely remodeled from top to bottom, this turnkey residence features an open-concept floor plan centered around a stunning chef's kitchen with premium finishes, custom cabinetry, high-end Thermador appliances, and an oversized island. Extensive upgrades include remodeled bathrooms, hardwood flooring, recessed lighting, solid-core doors, new plumbing, updated electrical with 200-amp service, new HVAC, dual-pane windows, and designer finishes throughout. Enjoy seamless indoor-outdoor living with a spacious backyard featuring a large grass area, expansive patio, and outdoor chef's kitchenperfect for entertaining and everyday living. Ideally located in one of Los Gatos' most desirable neighborhoods near top-rated schools, parks, shopping, dining, and major commute routes, this is a rare opportunity to own a fully redesigned, move-in-ready home.
Property Features
Property Type: Residential - Single Family
Cooling: Central Air
Garage: 1 car attached
Home Style: Ranch
Lot Size: 0.14 Acres
Roof Type: Other
Stories: 1.0
Year Built: 1960
Feature Descriptions
Accessibility: None
Days on Site: 7
Fencing: Wood
Fireplace: Family Room, Wood Burning
Flooring: Tile, Wood
Laundry: Gas Dryer Hookup, In Garage
Parcel#: 042411027
Parking: Other
Parking Notes: Other
Sewer: Public Sewer
Special View Info: Neighborhood
Utilities: Natural Gas Available
Water: Public
Local Schools
School District: Other
Listed By / Shown By
Listed By
Agency Name: Intero Real Estate Services
Agent Name: John Schrup
Agency Phone: (650) 931-8300
Shown By
Agency Title: Watson Realty - Central California Escrow
Agency Phone: (661) 716-5000
Estimate Your Payment
Estimated Payment
$ 6,413.91 per month $5,670.74 Principal & Interest $0.00 Property Tax (data not provided by mls) $743.17 Homeowner's InsuranceChange Payment Information
Privacy Policy / DMCA Notice / ADA Accessibility


This site is hosted, designed and copyright
© 1994 - 2026 by
Delta Media Group, Inc. -- Patent Pending --
Agency License Information: DRE# 00782354
359 Penn Way | MLS# ML82055499
This single family home located at 359 Penn Way, Los Gatos, CA 95032 is currently listed for sale with an asking price of $2,548,000. This property was built in 1960 and has 3 bedrooms and 2 full baths with 1332 sq. ft. Penn Way is located within the Other school district. Search Los Gatos real estate on www.cce-escrow.com today.