
BEDS2
BATHS2 full
SQUARE FEET794
MLS#PW26157002
STATUSActive
PROPERTY TYPEResidential - Condominium
SUBDIVISIONBixby Knolls (BK)
SCHOOLLong Beach Unified
Listing Courtesy of:
Coldwell Banker Envision
Agency Phone: 310-755-6460
Associate Name: Sonia Gardiner

Listing Shown by:
Watson Realty - Central California Escrow
Agency Phone: (661) 716-5000
Property Description
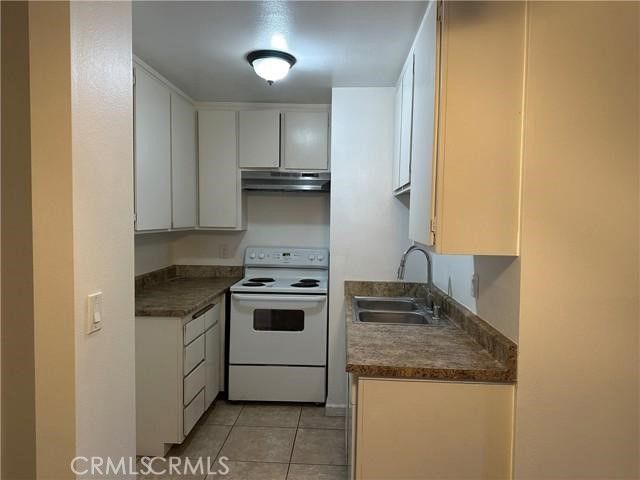
Welcome to this charming and highly desirable first-floor condominium located in the private, gated Lindenwood community in Bixby Knolls. This beautifully maintained residence features a spacious layout with all bedrooms conveniently located on the main level. The bright and functional kitchen seamlessly flows into the main living areas, with all appliances thoughtfully included. Enjoy the ease of accessibility with elevator access in the building and a secure intercom entry system. The Lindenwood complex offers an array of resort-style community amenities, including a refreshing sparkling pool and a relaxing spa, perfect for Southern California living. This unit includes dedicated, assigned parking within a secure, gated subterranean structure. Ideally situated in Long Beach, this property provides an incredible opportunity for buyers looking for comfort, security, and convenience. Close to local dining, shopping, and major transportation. Excellent opportunity for both owner-occupants looking to move in soon or investors.
Property Features
Property Type: Residential - Condominium
Cooling: Central Air
Garage: 1
Heating: Central
Lot Size: 1.92 Acres
Roof Type: Shingle
Stories: 1.0
Year Built: 1973
Amenities
Balcony
Block Walls
Ceiling Fan(s)
Elevator
Intercom
All Bedrooms Down
Feature Descriptions
Accessibility: No Stairs, Parking
Appliances: Dishwasher, Electric Range, Disposal
Association Amenities: Controlled Access, Electricity, Hot Water, Meeting Room, Management, Maintenance Front Yard, Pool, Pet Restrictions, Pets Allowed, Spa/Hot Tub, Security, Trash, Water
Community Features: Street Lights, Urban, Gated, Pool
Days on Site: 10
Exterior: Stucco
Fireplace: None
Flooring: Carpet, Laminate
HOA Fee: 498/ Monthly
Laundry: Common Area
Lot: 36-40 Units/Acre, Paved
Other Equipment: Intercom
Parcel#: 7145011054
Parking: Assigned, Covered, Carport, Underground
Parking Notes: Assigned, Covered, Carport, Underground
Pool: Community, In Ground, Association
Security: Carbon Monoxide Detector(s), Security Gate, Gated Community,24 Hour Security, Smoke Detector(s)
Sewer: Public Sewer
Spa: Association, Community, Heated, In Ground
Spa: Yes
Swimming Pool: Yes
Units: 1
Utilities: Electricity Available, Sewer Available, Water Available
Water: Public, Private
Window: Blinds, Screens
Local Schools
School District: Long Beach Unified
Listed By / Shown By
Listed By
Agency Name: Coldwell Banker Envision
Agent Name: Sonia Gardiner
Agency Phone: 310-755-6460
Shown By
Agency Title: Watson Realty - Central California Escrow
Agency Phone: (661) 716-5000
Estimate Your Payment
Estimated Payment
$ 1,132.75 per month $1,001.50 Principal & Interest $0.00 Property Tax (data not provided by mls) $131.25 Homeowner's InsuranceChange Payment Information
Privacy Policy / DMCA Notice / ADA Accessibility


This site is hosted, designed and copyright
© 1994 - 2026 by
Delta Media Group, Inc. -- Patent Pending --
Agency License Information: DRE# 00782354
3565 Linden Avenue | MLS# PW26157002
This condo located at 3565 Linden Avenue, Long Beach, CA 90807 is currently listed for sale with an asking price of $450,000. This property was built in 1973 and has 2 bedrooms and 2 full baths with 794 sq. ft. Linden Avenue is located in the Bixby Knolls (BK) subdivision within the Long Beach Unified school district. Search Bixby Knolls (BK) real estate on www.cce-escrow.com today.