
BEDS4
BATHS2 full
SQUARE FEET1,440
MLS#PW26164940
STATUSActive
PROPERTY TYPEResidential - Single Family
SUBDIVISIONCountry Square (CSQ)
SCHOOLABC Unified
Listing Courtesy of:
First Team Real Estate
Agency Phone: 562-596-9911
Associate Name: Randall Hill

Listing Shown by:
Watson Realty - Central California Escrow
Agency Phone: (661) 716-5000
Property Description
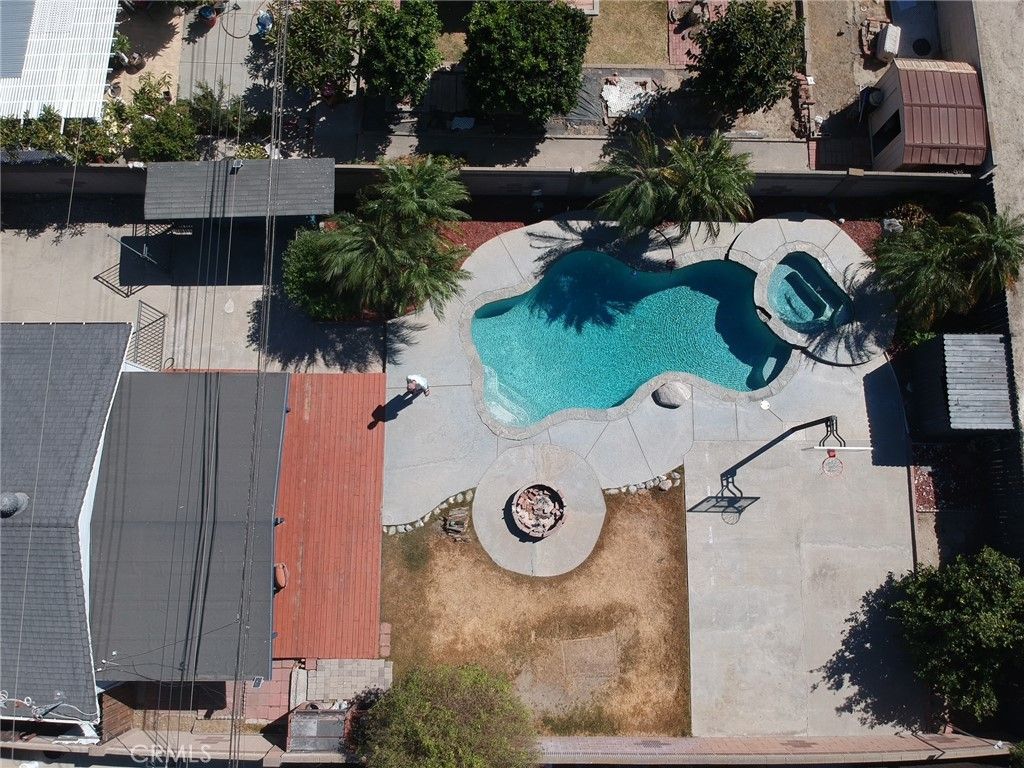
Welcome to this lovely and quiet Imperial Estates area! You can make this wonderfully large back yard your oasis. Complete with pool, spa, and even a basketball hoop for those quick 3 on 3 matchups! This large back yard is terrific for entertaining and parties. This area is also conveniently located to the 405, 605 and 22 freeways, so getting where you need to go is easy. This large lot would make a great space for an ADU. There is a beverage refrigerator in the kitchen. 2 walk-in closets. Plenty of space for linens in the hall closets. There are two decks, one on the front of the house and one very large covered one in the back. The very large kitchen can incorporate a family room feel or plenty of room for a nice sized dining room table. The living room features vaulted ceilings for that spacious feel. It also has a nice wood burning fireplace for those cozy evenings at home. The laundry room has been expanded into the garage and adds valuable space with extra storage. By the way, the lemon tree is overflowing! With a few touches, this home can be really great! Dual paned windows throughout. The original hardwood floors need some love and could be terrific. This home has tons of opportunity for added value. El Dorado Park is just down the street and it has something for everybody.
Property Features
Property Type: Residential - Single Family
Cooling: Central Air, Electric
Garage: 2 car attached
Heating: Central, Natural Gas
Home Style: Traditional
Lot Size: 0.18 Acres
Roof Type: Composition, Shingle
Stories: 1.0
Year Built: 1962
Amenities
Ceiling Fan(s)
Cathedral Ceiling(s)
Separate/Formal Dining Room
Eat-in Kitchen
Granite Counters
All Bedrooms Down
Walk-In Closet(s)
Rain Gutters
Feature Descriptions
Appliances: Dishwasher, Gas Cooktop, Disposal, Gas Oven, Gas Water Heater, Range Hood, Vented Exhaust Fan, Water To Refrigerator, Dryer, Washer
Community Features: Curbs, Storm Drain(s), Street Lights, Suburban, Sidewalks
Days on Site: 3
Exterior: Vinyl Siding
Fireplace: Living Room, Raised Hearth, Wood Burning
Flooring: Tile, Wood
Laundry: Washer Hookup, Electric Dryer Hookup, Inside, Laundry Room
Lot: Back Yard, Front Yard, Sprinklers In Front, Lawn, Level, Rectangular Lot, Sprinklers Timer, Sprinkler System, Street Level, Yard
Parcel#: 7076027045
Parking: Direct Access, Driveway Level, Door-Single, Driveway, Garage Faces Front, Garage, Garage Door Opener
Parking Notes: Direct Access, Driveway Level, Door-Single, Driveway,
Patio/Porch: Covered, Deck, Wood
Pool: Gunite, In Ground, Private, Waterfall
Security: Carbon Monoxide Detector(s), Smoke Detector(s)
Sewer: Public Sewer
Spa: Gunite, In Ground, Private
Spa: Yes
Swimming Pool: Yes
Units: 1
Utilities: Electricity Connected, Natural Gas Connected, Sewer Connected, Water Connected
Water: Public
Window: Blinds, Double Pane Windows, Drapes, Screens
Local Schools
High School: Artesia
School District: ABC Unified
Listed By / Shown By
Listed By
Agency Name: First Team Real Estate
Agent Name: Randall Hill
Agency Phone: 562-596-9911
Shown By
Agency Title: Watson Realty - Central California Escrow
Agency Phone: (661) 716-5000
Estimate Your Payment
Estimated Payment
$ 2,262.99 per month $2,000.78 Principal & Interest $0.00 Property Tax (data not provided by mls) $262.21 Homeowner's InsuranceChange Payment Information
Privacy Policy / DMCA Notice / ADA Accessibility


This site is hosted, designed and copyright
© 1994 - 2026 by
Delta Media Group, Inc. -- Patent Pending --
Agency License Information: DRE# 00782354
3547 Halbrite Avenue | MLS# PW26164940
This single family home located at 3547 Halbrite Avenue, Long Beach, CA 90808 is currently listed for sale with an asking price of $899,000. This property was built in 1962 and has 4 bedrooms and 2 full baths with 1440 sq. ft. Halbrite Avenue is located in the Country Square (CSQ) subdivision within the ABC Unified school district. Search Country Square (CSQ) real estate on www.cce-escrow.com today.