
BEDS3
BATHS2 full 1 partial
SQUARE FEET1,935
MLS#41140920
STATUSActive
PROPERTY TYPEResidential - Townhouse
SUBDIVISIONLIBERTY COMMONS
Listing Courtesy of:
Kiki Realty
Agency Phone: 510-709-8862
Associate Name: Kiki Zhou

Listing Shown by:
Watson Realty - Central California Escrow
Agency Phone: (661) 716-5000
Property Description
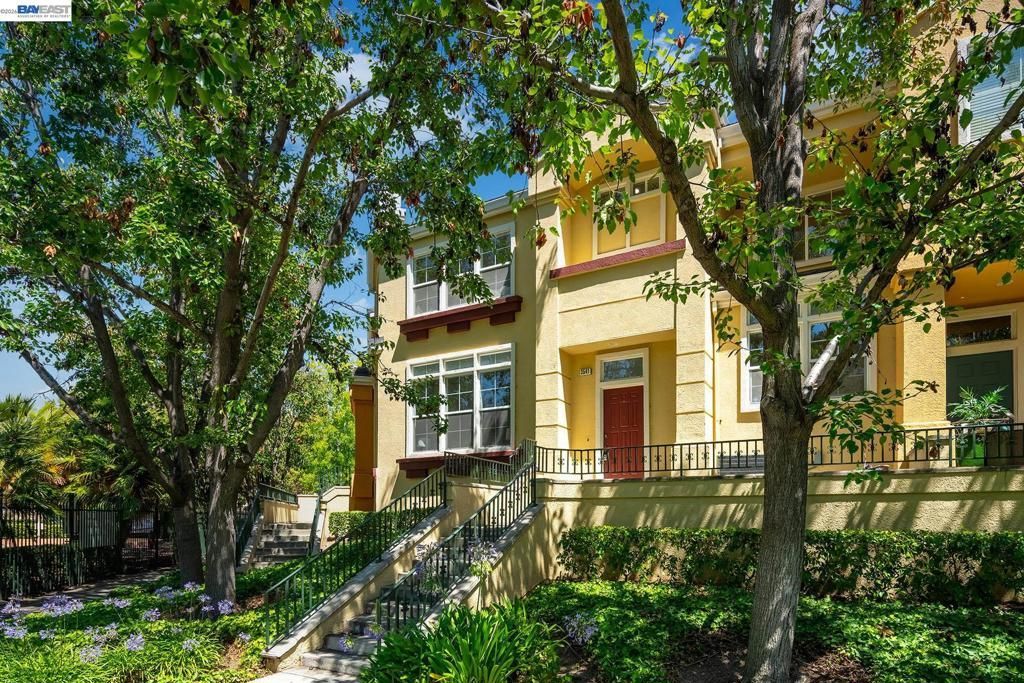
This is a TOWNHOUSE not a condo! Welcome home to the largest and most stunning corner-unit townhome in the highly coveted Liberty Commons gated community ? a rare find you wont want to miss! Move-in ready and beautifully updated, this home dazzles with a bright, open floor plan that seamlessly connects the stylish living room, sleek kitchen, dining area, and cozy family room ? perfect for hosting, relaxing, and everything in between! Upstairs, the expansive primary suite is your private retreat, complete with a luxurious ensuite bathroom. Two more spacious bedrooms and an additional full bathroom ensure everyone has room to spread out and enjoy. Need storage and parking? Youre covered with an attached side-by-side 2-car garage + plenty of room for storage! And heres the kicker: LOW HOA fees of just $305/month and absolutely NO rental restrictions! Live your way or invest with total freedom. This is the opportunity youve been waiting for!
Property Features
Property Type: Residential - Townhouse
Cooling: Central Air
Garage: 2 car attached
Heating: Forced Air
Lot Size: 0.03 Acres
Roof Type: Shingle
Stories: 3.0
Year Built: 2000
Amenities
Breakfast Bar
Feature Descriptions
Appliances: Dryer, Washer
Association Amenities: Clubhouse, Pool, Security
Days on Site: 23
Exterior: Stucco
Fireplace: Living Room
Flooring: Tile
HOA Fee: 305/ Monthly
Lot: Corner Lot
Parcel#: 525166630
Parking: Garage, Garage Door Opener, Guest
Parking Notes: Garage, Garage Door Opener, Guest
Patio/Porch: Patio
Pool: Above Ground, Association
Special View Info: Park/Greenbelt
Listed By / Shown By
Listed By
Agency Name: Kiki Realty
Agent Name: Kiki Zhou
Agency Phone: 510-709-8862
Shown By
Agency Title: Watson Realty - Central California Escrow
Agency Phone: (661) 716-5000
Estimate Your Payment
Estimated Payment
$ 3,395.75 per month $3,002.29 Principal & Interest $0.00 Property Tax (data not provided by mls) $393.46 Homeowner's InsuranceChange Payment Information
Privacy Policy / DMCA Notice / ADA Accessibility


This site is hosted, designed and copyright
© 1994 - 2026 by
Delta Media Group, Inc. -- Patent Pending --
Agency License Information: DRE# 00782354
3541 Madison Common | MLS# 41140920
This townhouse located at 3541 Madison Common, Fremont, CA 94538 is currently listed for sale with an asking price of $1,349,000. This property was built in 2000 and has 3 bedrooms and 2 full and 1 partial baths with 1935 sq. ft. Madison Common is located in the LIBERTY COMMONS subdivision. Search LIBERTY COMMONS real estate on www.cce-escrow.com today.