
BEDS3
BATHS1 full 1 partial
SQUARE FEET1,175
MLS#WS26231754
STATUSActive
PROPERTY TYPEResidential - Condominium
SCHOOLEl Monte Union High
Listing Courtesy of:
High Ten Partners, Inc.
Agency Phone: 626-289-6660
Associate Name: COTY WU

Listing Shown by:
Watson Realty - Central California Escrow
Agency Phone: (661) 716-5000
Property Description
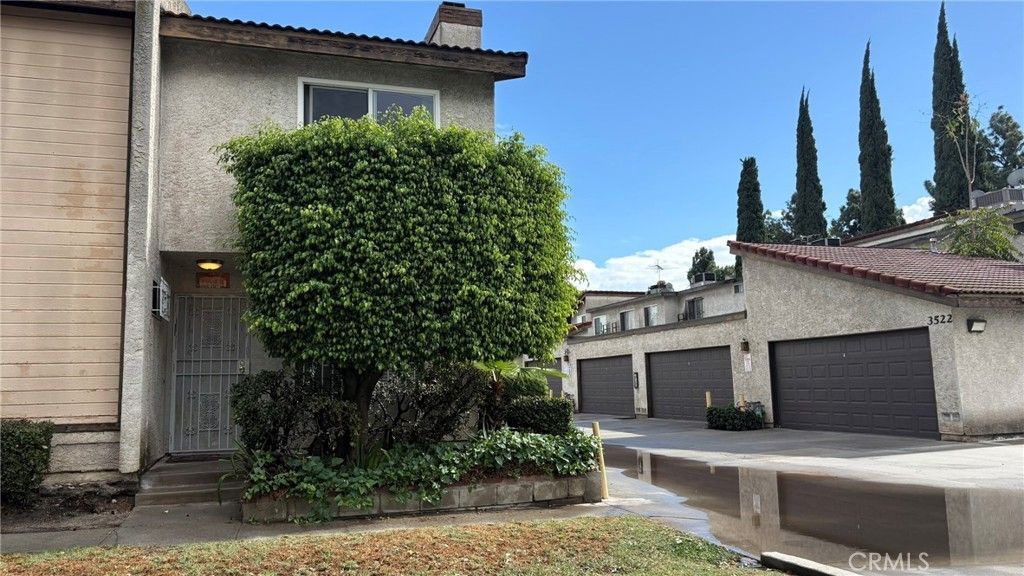
This sweet 1,175 square foot condominium features 3 upstairs bedrooms and 2.5 bathrooms. The 2 story, end unit home has central air, laminate floors, and an attached 2 car garage. The enclosed courtyard offers additional indoor living options, from a home office to a playroom to a den. This gated community also has visitor parking for your friends, family, and guests. The low $250 monthly HOA fee covers water, trash, and exterior landscaping. Filled with natural light. With some TLC, this home can make a great purchase for a 1st time buyer. Centrally located near the 10 and 605 freeways. Don't miss the opportunity to make this spacious home yours!
Property Features
Property Type: Residential - Condominium
Cooling: CentralAir, WallWindowUnits
Garage: 2 car attached
Heating: Central
Lot Size: 1.05 Acres
Stories: 2.0
Year Built: 1985
Amenities
GraniteCounters
HighCeilings
Storage
TileCounters
PrimarySuite
Feature Descriptions
Appliances: GasRange, WaterHeater
Association Amenities: Insurance, MaintenanceFrontYard, Trash, Water
Community Features: Curbs, Gated
Days on Site: 3
Door Features: SlidingDoors
Fireplace: LivingRoom
Flooring: Laminate, Tile
HOA Fee: 250/ Monthly
Laundry: InGarage
Lot: Paved
Parcel#: 8578006030
Parking: Garage
Parking Notes: Garage
Security: GatedCommunity, WindowBars
Sewer: PublicSewer
Spa: None
Units: 19
Utilities: ElectricityConnected, NaturalGasConnected, SewerConnected, WaterConnected
Water: Public
Window: Blinds, Screens
Local Schools
School District: El Monte Union High
Listed By / Shown By
Listed By
Agency Name: High Ten Partners, Inc.
Agent Name: COTY WU
Agency Phone: 626-289-6660
Shown By
Agency Title: Watson Realty - Central California Escrow
Agency Phone: (661) 716-5000
Estimate Your Payment
Estimated Payment
$ 1,354.27 per month $1,197.35 Principal & Interest $0.00 Property Tax (data not provided by mls) $156.92 Homeowner's InsuranceChange Payment Information
Privacy Policy / DMCA Notice / ADA Accessibility


This site is hosted, designed and copyright
© 1994 - 2026 by
Delta Media Group, Inc. -- Patent Pending --
Agency License Information: DRE# 00782354
3524 Baldwin Avenue #f | MLS# WS26231754
This condo located at 3524 Baldwin Avenue #f, El Monte, CA 91731 is currently listed for sale with an asking price of $538,000. This property was built in 1985 and has 3 bedrooms and 1 full and 1 partial baths with 1175 sq. ft. Baldwin Avenue #f is located within the El Monte Union High school district. Search El Monte real estate on www.cce-escrow.com today.