
BEDS4
BATHS3 full 1 partial
SQUARE FEET2,028
MLS#ML82055184
STATUSActive
PROPERTY TYPEResidential - Single Family
SCHOOLFremont Unified
Listing Courtesy of:
Compass
Agency Phone: (408) 427-8963
Associate Name: Bonafede Team

Listing Shown by:
Watson Realty - Central California Escrow
Agency Phone: (661) 716-5000
Property Description
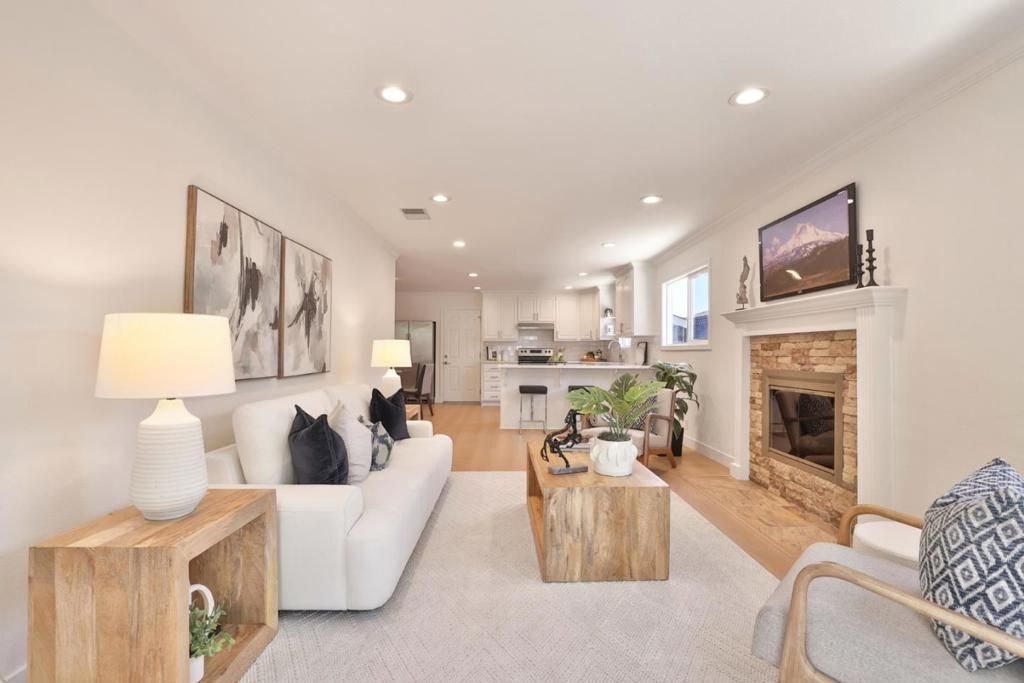
Beautifully remodeled and refreshed in Fremont's sought-after Cabrillo neighborhood, this spacious 4BD, 3.5BA home offers 2,028 square feet of flexible, move-in-ready living. The versatile floor plan features two private primary suites, separate living and family rooms, and bright, inviting spaces ideal for everyday comfort, entertaining, guests, multigenerational living, or a home office. Step outside to generous front and backyards with mature fruit trees, plenty of room to garden, relax, play, and entertain, plus a detached storage shed for added convenience. Currently assigned to highly rated Patterson Elementary, Thornton Middle School, and American High School. Enjoy easy access to Cabrillo Trail, parks, restaurants, shopping, and major commuter routes, including Highways 880, 84, and 92. Offering an exceptional Fremont location, this Cabrillo home is an opportunity not to be missed.
Property Features
Property Type: Residential - Single Family
Cooling: None
Garage: 2 car attached
Heating: ForcedAir
Home Style: Ranch
Lot Size: 0.13 Acres
Roof Type: Shingle
Stories: 1.0
Year Built: 1965
Amenities
BreakfastBar
Feature Descriptions
Appliances: Dishwasher, Refrigerator, VentedExhaustFan
Days on Site: 3
Fireplace: LivingRoom
Flooring: Laminate
Laundry: InGarage
Parcel#: 5430391007
Sewer: PublicSewer
Water: Public
Local Schools
High School: Other
Middle School: Other
Elementary School: Other
School District: Fremont Unified
Listed By / Shown By
Listed By
Agency Name: Compass
Agent Name: Bonafede Team
Agency Phone: (408) 427-8963
Shown By
Agency Title: Watson Realty - Central California Escrow
Agency Phone: (661) 716-5000
Estimate Your Payment
Estimated Payment
$ 4,780.23 per month $4,226.35 Principal & Interest $0.00 Property Tax (data not provided by mls) $553.88 Homeowner's InsuranceChange Payment Information
Privacy Policy / DMCA Notice / ADA Accessibility


This site is hosted, designed and copyright
© 1994 - 2026 by
Delta Media Group, Inc. -- Patent Pending --
Agency License Information: DRE# 00782354
35168 Santiago Street | MLS# ML82055184
This single family home located at 35168 Santiago Street, Fremont, CA 94536 is currently listed for sale with an asking price of $1,899,000. This property was built in 1965 and has 4 bedrooms and 3 full and 1 partial baths with 2028 sq. ft. Santiago Street is located within the Fremont Unified school district. Search Fremont real estate on www.cce-escrow.com today.