
BEDS0
BATHS1 full
SQUARE FEET390
MLS#DW26227792
STATUSActive
PROPERTY TYPEResidential - Condominium
SUBDIVISIONFullerton Fountains
SCHOOLFullerton Joint Union High
Listing Courtesy of:
Premier Realty
Agency Phone: 714-732-2170
Associate Name: Annie Lee

Listing Shown by:
Watson Realty - Central California Escrow
Agency Phone: (661) 716-5000
Property Description
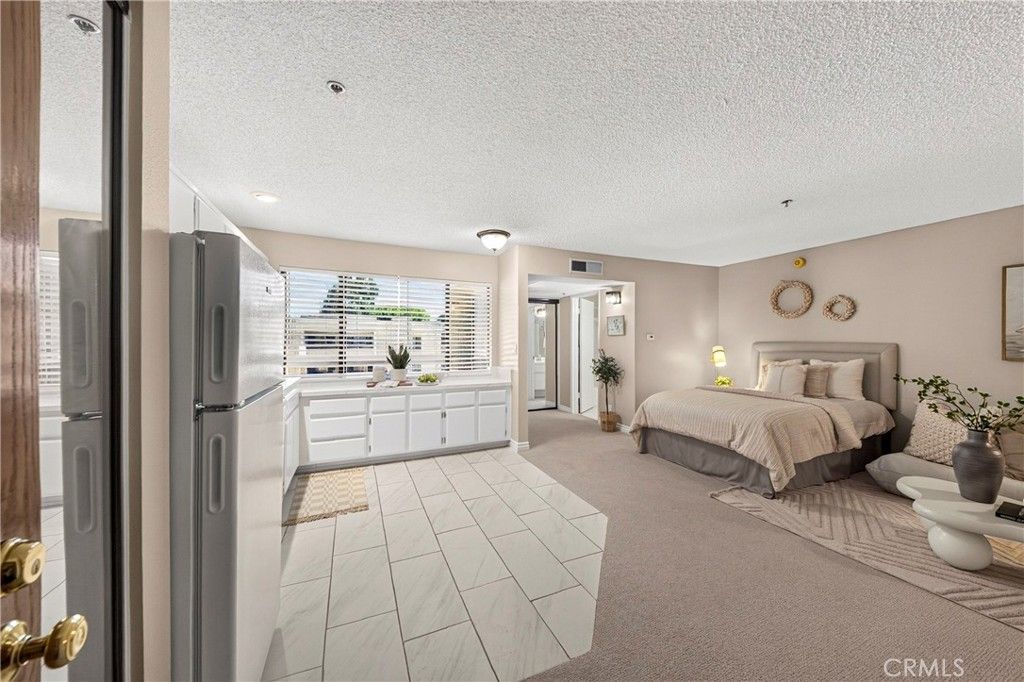
Welcome to comfortable senior living in the desirable gated 55+ Fullerton Fountains community. Ideally located on the third and top floor with no unit above, this inviting residence offers enhanced privacy and a quieter living environment. Enjoy a pleasant pool view from the balcony, creating a relaxing setting to take in the surroundings throughout the day. The open and functional interior features a well-equipped kitchen, full bathroom, generous storage, and a comfortable living area. Community amenities include a pool, spa, BBQ and picnic areas, clubhouse and social rooms, elevators, gated parking, and community laundry facilities. Conveniently located near Downtown Fullerton, Ford Park, the public library, shopping, dining, and transportation.
Property Features
Property Type: Residential - Condominium
Cooling: Central Air, Heat Pump
Heating: Central, Forced Air, Heat Pump
Home Style: Contemporary
Lot Size: 1.02 Acres
Roof Type: Common Roof, Flat
Stories: 1.0
Year Built: 1984
Amenities
Balcony
Eat-in Kitchen
Open Floorplan
Recessed Lighting
Storage
Lighting
Rain Gutters
Feature Descriptions
Accessibility: Accessible Elevator Installed, No Stairs
Appliances: Dishwasher, Electric Range, Refrigerator, Range Hood
Association Amenities: Clubhouse, Maintenance Grounds, Meeting Room, Barbecue, Picnic Area, Pool, Pet Restrictions, Spa/Hot Tub, Trash, Utilities, Water
Community Features: Curbs, Gutter(s), Street Lights, Sidewalks, Urban, Gated, Park, Pool
Days on Site: 9
Door Features: Mirrored Closet Door(s), Sliding Doors
Exterior: Drywall, Stucco
Fireplace: None
Flooring: Carpet, Tile
HOA Fee: 230/ Monthly
Laundry: Common Area
Lot: Lot Over 40000 Sqft, Landscaped, Level, Near Park, Near Public Transit, Paved
Parcel#: 93014408
Parking: Gated, On Site, Unassigned, Uncovered
Parking Notes: Gated, On Site, Unassigned, Uncovered
Patio/Porch: Covered
Pool: Community, In Ground, Association
Security: Fire Sprinkler System, Gated Community, Key Card Entry, Smoke Detector(s)
Sewer: Public Sewer
Spa: Yes
Spa: Association, Community, In Ground
Special View Info: Pool
Swimming Pool: Yes
Units: 1
Utilities: Cable Available, Electricity Connected, Phone Available, Sewer Connected, Water Connected
Water: Public
Window: Blinds
Local Schools
School District: Fullerton Joint Union High
Listed By / Shown By
Listed By
Agency Name: Premier Realty
Agent Name: Annie Lee
Agency Phone: 714-732-2170
Shown By
Agency Title: Watson Realty - Central California Escrow
Agency Phone: (661) 716-5000
Estimate Your Payment
Estimated Payment
$ 664.55 per month $587.55 Principal & Interest $0.00 Property Tax (data not provided by mls) $77.00 Homeowner's InsuranceChange Payment Information
Privacy Policy / DMCA Notice / ADA Accessibility


This site is hosted, designed and copyright
© 1994 - 2026 by
Delta Media Group, Inc. -- Patent Pending --
Agency License Information: DRE# 00782354
351 N Ford Avenue, Unit 326 | MLS# DW26227792
This condo located at 351 N Ford Avenue, Unit 326, Fullerton, CA 92832 is currently listed for sale with an asking price of $264,000. This property was built in 1984 and with 390 sq. ft. N Ford Avenue, Unit 326 is located in the Fullerton Fountains subdivision within the Fullerton Joint Union High school district. Search Fullerton Fountains real estate on www.cce-escrow.com today.