
BEDS4
BATHS3 full
SQUARE FEET2,840
MLS#SR26232666
STATUSActive
PROPERTY TYPEResidential - Single Family
SCHOOLPalmdale
Listing Courtesy of:
Seward Real Estate & Financial, Inc.
Agency Phone: 818-352-6338
Associate Name: Marine Avetisian Seward

Listing Shown by:
Watson Realty - Central California Escrow
Agency Phone: (661) 716-5000
Property Description
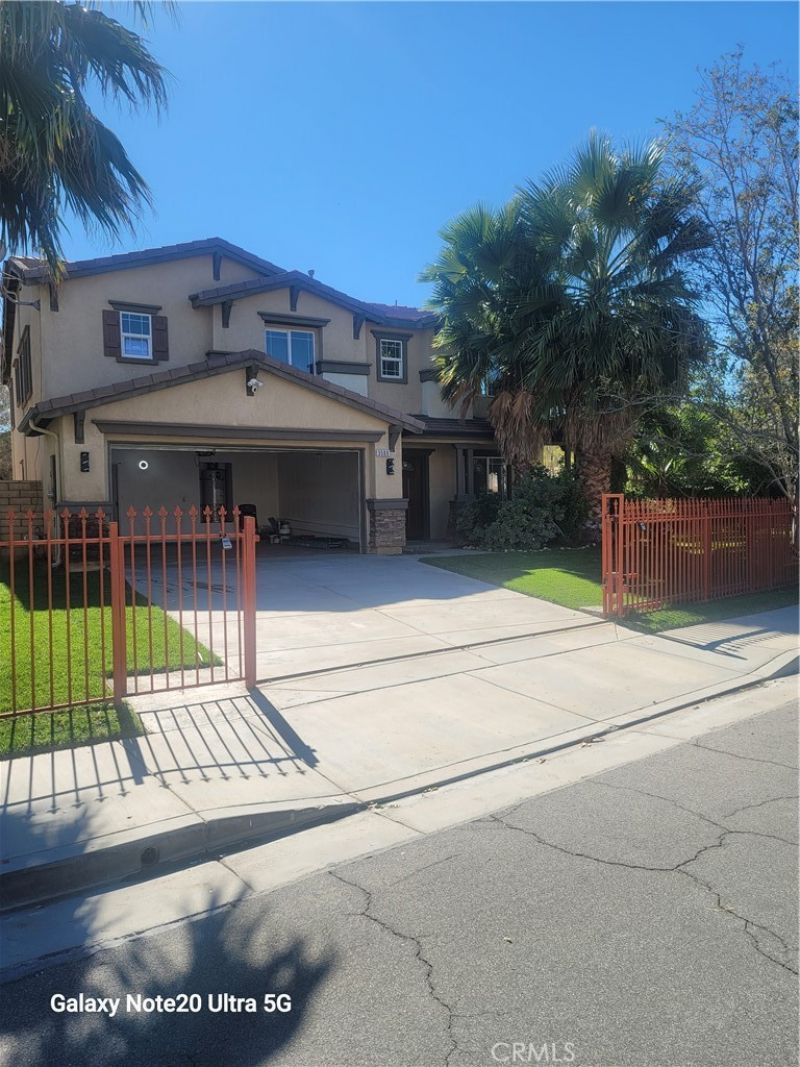
Welcome to this recently updated almost 3,000 square foot 4 bed 3 bath sitting on approx. 11,000 lot size. This is the steal of Palmdale. Listed well below the value, this home will not last. Enter thru your own electric gate to a huge 2 car garage with front landscaping that makes you feel right at home. Downstairs opens into a massive living and dining room with an open floorplan concept. For the 1st time buyer with lots of family members or entertaining a large group, this home has all the space downstairs for you. All bedrooms upstairs are very large in size boasting lots of sunlight. Backyard is a blank canvas waiting for the right owner to personalize into your own oasis. Updated kitchen and bathrooms with fresh paint in many rooms, this is an ideal home for you.
Property Features
Property Type: Residential - Single Family
Cooling: CentralAir
Garage: 2 car attached
Heating: Central
Home Style: MidCenturyModern, Spanish
Lot Size: 0.24 Acres
Stories: 2.0
Year Built: 2006
Amenities
BlockWalls
SeparateFormalDiningRoom
HighCeilings
OpenFloorplan
QuartzCounters
RecessedLighting
AllBedroomsUp
WalkInPantry
WalkInClosets
Feature Descriptions
Accessibility: Parking
Appliances: Dishwasher, GasCooktop, Disposal, GasOven, GasRange, GasWaterHeater, Refrigerator, Dryer, Washer
Community Features: Biking, DogPark, Foothills, Golf, Hiking, Lake, Mountainous, Sidewalks
Days on Site: 2
Exterior: CopperPlumbing
Fireplace: None
Flooring: Vinyl
Laundry: WasherHookup, GasDryerHookup, Inside, LaundryRoom
Lot: BackYard, CornerLot, FrontYard, SprinklersInFront, Lawn, Landscaped, SprinklerSystem
Parcel#: 3052087060
Parking: DoorSingle, Driveway, GarageFacesFront, Garage, OnSite, OffStreet, Private
Parking Notes: DoorSingle, Driveway, GarageFacesFront, Garage, OnSite
Patio/Porch: None
Sewer: PublicSewer
Spa: None
Special View Info: Mountains
Units: 1
Utilities: CableAvailable, ElectricityConnected, NaturalGasConnected, SewerConnected, WaterConnected
Water: Public
Local Schools
School District: Palmdale
Listed By / Shown By
Listed By
Agency Name: Seward Real Estate & Financial, Inc.
Agent Name: Marine Avetisian Seward
Agency Phone: 818-352-6338
Shown By
Agency Title: Watson Realty - Central California Escrow
Agency Phone: (661) 716-5000
Estimate Your Payment
Estimated Payment
$ 1,457.48 per month $1,288.60 Principal & Interest $0.00 Property Tax (data not provided by mls) $168.88 Homeowner's InsuranceChange Payment Information
Privacy Policy / DMCA Notice / ADA Accessibility


This site is hosted, designed and copyright
© 1994 - 2026 by
Delta Media Group, Inc. -- Patent Pending --
Agency License Information: DRE# 00782354
3500 Desert Oak | MLS# SR26232666
This single family home located at 3500 Desert Oak, Palmdale, CA 93550 is currently listed for sale with an asking price of $579,000. This property was built in 2006 and has 4 bedrooms and 3 full baths with 2840 sq. ft. Desert Oak is located within the Palmdale school district. Search Palmdale real estate on www.cce-escrow.com today.