
BEDS4
BATHS2 full 1 partial
SQUARE FEET2,806
MLS#SB26233927
STATUSActive
PROPERTY TYPEResidential - Single Family
SCHOOLTemecula Unified
Listing Courtesy of:
BerkshireHathaway HomeServices
Agency Phone: 310-318-9386
Associate Name: Danielle Hamilton

Listing Shown by:
Watson Realty - Central California Escrow
Agency Phone: (661) 716-5000
Property Description
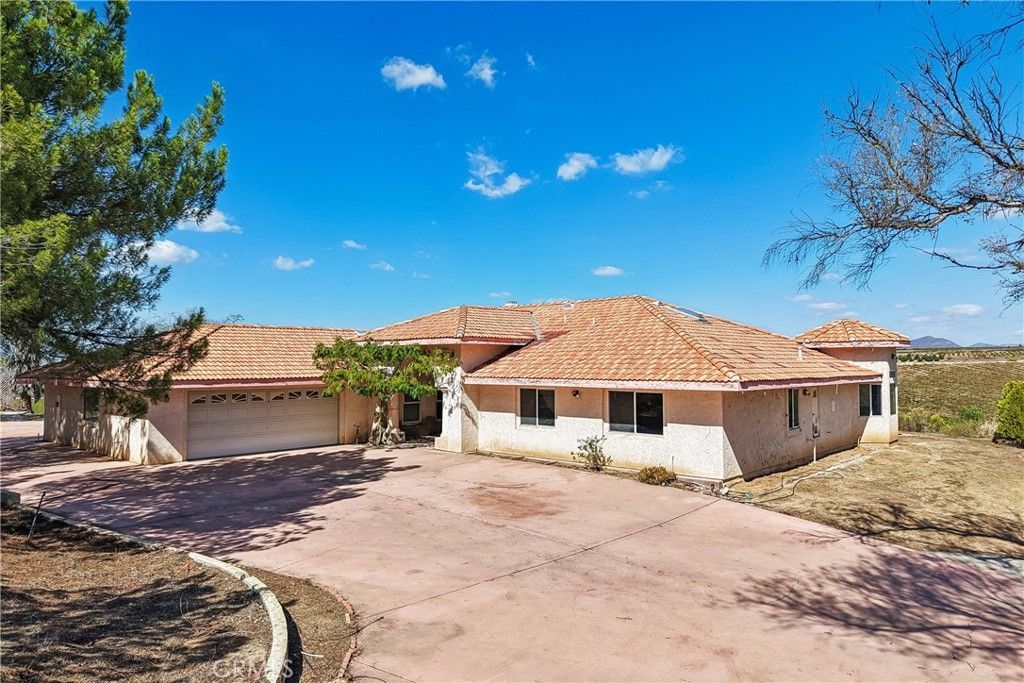
Perched high above the heart of Temecula Valley Wine Country, this impressive 6.25-acre hilltop estate offers a rare blend of scale, position, and endless potential. Spanning a single convenient level, the home features four bedrooms, four bathrooms, and an expansive open living area designed to showcase panoramic valley views. The primary suite offers a private retreat complete with a spacious attached bath and walk-in closet, while the oversized kitchen presents incredible potential for a top-tier remodel. Whether you're looking to create an entertainer's paradise, plant a private vineyard, or create a custom luxury getaway, this home provides the ideal blank canvas to revive and refine into an absolute wine country masterpiece.
Property Features
Property Type: Residential - Single Family
Cooling: Central Air
Garage: 2 car attached
Heating: Central, Fireplace(s)
Home Style: Mediterranean
Lot Size: 6.25 Acres
Roof Type: Spanish Tile
Stories: 1.0
Year Built: 1991
Amenities
Breakfast Area
Cathedral Ceiling(s)
Central Vacuum
Separate/Formal Dining Room
Multiple Primary Suites
Primary Suite
Walk-In Pantry
Walk-In Closet(s)
Workshop
Feature Descriptions
Appliances: Double Oven, Dishwasher, Propane Range, Refrigerator
Community Features: Rural
Days on Site: 1
Door Features: Mirrored Closet Door(s), Sliding Doors
Fencing: Chain Link
Fireplace: Living Room, Primary Bedroom
Flooring: Concrete
Laundry: Washer Hookup, Laundry Room, Propane Dryer Hookup
Lot: 6-10 Units/Acre, Agricultural, Back Yard, Cul-De-Sac, Gentle Sloping, Lawn, Landscaped, Sprinkler System
Parcel#: 951140001
Parking: Direct Access, Driveway, Driveway Up Slope From Street, Garage, Oversized, Paved, Workshop in Garage
Parking Notes: Direct Access, Driveway, Driveway Up Slope From Stre
Patio/Porch: Covered
Sewer: Septic Type Unknown
Spa: None
Special View Info: Hills, Vineyard
Units: 1
Utilities: Electricity Connected, Propane, Water Connected
Water: Public
Window: Skylight(s)
Local Schools
School District: Temecula Unified
Listed By / Shown By
Listed By
Agency Name: BerkshireHathaway HomeServices
Agent Name: Danielle Hamilton
Agency Phone: 310-318-9386
Shown By
Agency Title: Watson Realty - Central California Escrow
Agency Phone: (661) 716-5000
Estimate Your Payment
Estimated Payment
$ 2,768.96 per month $2,448.12 Principal & Interest $0.00 Property Tax (data not provided by mls) $320.83 Homeowner's InsuranceChange Payment Information
Privacy Policy / DMCA Notice / ADA Accessibility


This site is hosted, designed and copyright
© 1994 - 2026 by
Delta Media Group, Inc. -- Patent Pending --
Agency License Information: DRE# 00782354
34655 Calle Bella Loma | MLS# SB26233927
This single family home located at 34655 Calle Bella Loma, Temecula, CA 92592 is currently listed for sale with an asking price of $1,100,000. This property was built in 1991 and has 4 bedrooms and 2 full and 1 partial baths with 2806 sq. ft. Calle Bella Loma is located within the Temecula Unified school district. Search Temecula real estate on www.cce-escrow.com today.