
BEDS3
BATHS2 full 1 partial
SQUARE FEET1,542
MLS#PW26225190
STATUSActive
PROPERTY TYPEResidential - Townhouse
SCHOOLTorrance Unified
Listing Courtesy of:
Circa Properties, Inc.
Agency Phone: 714-203-6814
Associate Name: Kevin Kim

Listing Shown by:
Watson Realty - Central California Escrow
Agency Phone: (661) 716-5000
Property Description
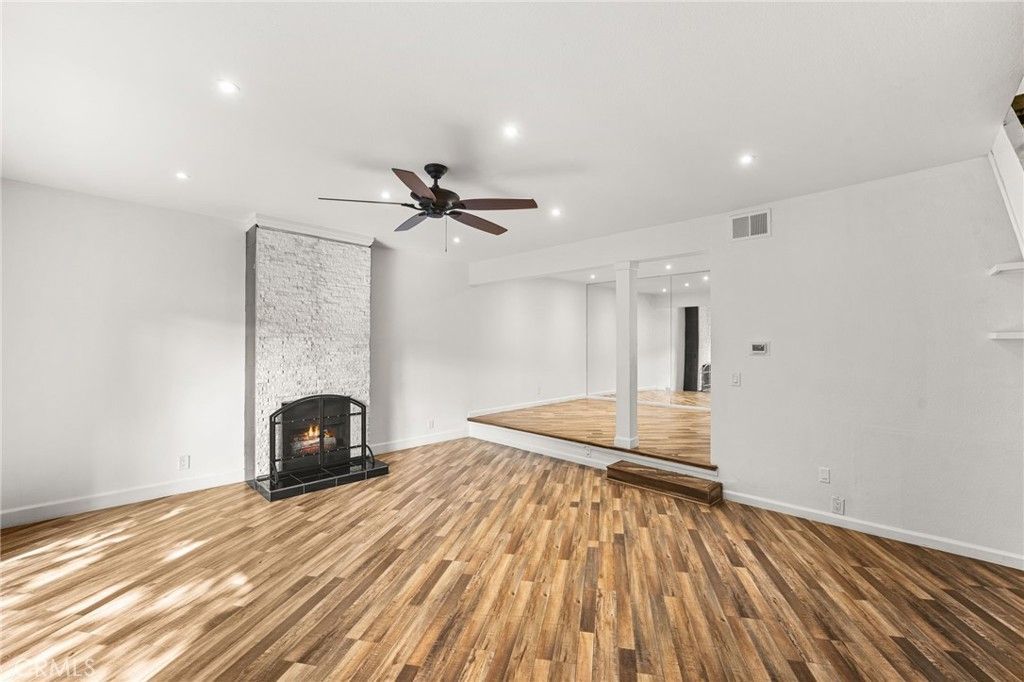
Beautifully updated corner-unit townhome in the highly sought after Camino Woods community of North Torrance! This 3-bedroom, 2.5-bath home offers approximately 1,542 sq. ft. of living space and shares only one common wall, giving it added privacy and plenty of natural light. The open floor plan features luxury vinyl flooring and recessed lighting throughout, along with a spacious living and dining area anchored by a porcelain tile fireplace. Large sliding glass doors open to your private patio perfect for enjoying a morning coffee. The remodeled kitchen features marble countertops, crisp white cabinetry, and tile backsplash. A versatile bonus room located on the garage level can be utilized as a home office, gym, playroom, or media room. Upstairs features a spacious primary suite with a private balcony, a walk-in closet, dual vanities, and a spa-like multi-jet rain shower, plus two additional bedrooms that share a full bath. Additional highlights include a downstairs powder room, laundry hookups in the garage, and an attached two-car garage. Enjoy the community pool, spa, clubhouse, and ample guest parking, all close to El Camino College, shopping, dining, and the 405 and 91 freeways, within the award-winning Torrance Unified School District.
Property Features
Property Type: Residential - Townhouse
Cooling: None, Attic Fan
Garage: 2 car attached
Heating: Central
Home Style: Contemporary
Lot Size: 2.67 Acres
Stories: 2.0
Year Built: 1974
Amenities
Balcony
Crown Molding
Separate/Formal Dining Room
Eat-in Kitchen
Multiple Staircases
All Bedrooms Up
Walk-In Closet(s)
Feature Descriptions
Association Amenities: Clubhouse, Maintenance Grounds, Insurance, Pool, Spa/Hot Tub, Trash, Water
Community Features: Sidewalks, Urban, Park, Pool
Days on Site: 4
Exterior: Stucco, Copper Plumbing
Fireplace: Living Room
Flooring: Vinyl
HOA Fee: 450/ Monthly
Laundry: Washer Hookup, Gas Dryer Hookup, Inside, In Garage
Lot: Near Park
Parcel#: 4092019065
Parking: Door-Single, Garage, Guest, On Site
Parking Notes: Door-Single, Garage, Guest, On Site
Patio/Porch: Patio
Pool: Community, Association
Security: Carbon Monoxide Detector(s), Smoke Detector(s)
Sewer: Public Sewer
Spa: Yes
Spa: Association, Community
Swimming Pool: Yes
Units: 1
Utilities: Cable Available, Electricity Available, Natural Gas Available, Phone Available, Sewer Available, Water Available
Water: Public
Local Schools
High School: North
Middle School: Magruder
Elementary School: Carr
School District: Torrance Unified
Listed By / Shown By
Listed By
Agency Name: Circa Properties, Inc.
Agent Name: Kevin Kim
Agency Phone: 714-203-6814
Shown By
Agency Title: Watson Realty - Central California Escrow
Agency Phone: (661) 716-5000
Estimate Your Payment
Estimated Payment
$ 1,910.58 per month $1,689.20 Principal & Interest $0.00 Property Tax (data not provided by mls) $221.38 Homeowner's InsuranceChange Payment Information
Privacy Policy / DMCA Notice / ADA Accessibility


This site is hosted, designed and copyright
© 1994 - 2026 by
Delta Media Group, Inc. -- Patent Pending --
Agency License Information: DRE# 00782354
3462 W 170th | MLS# PW26225190
This townhouse located at 3462 W 170th, Torrance, CA 90504 is currently listed for sale with an asking price of $759,000. This property was built in 1974 and has 3 bedrooms and 2 full and 1 partial baths with 1542 sq. ft. W 170th is located within the Torrance Unified school district. Search Torrance real estate on www.cce-escrow.com today.