
BEDS2
BATHS2 full
SQUARE FEET1,010
MLS#TR26231687
STATUSActive
PROPERTY TYPEResidential - Townhouse
SUBDIVISIONOceanside
SCHOOLOceanside Unified
Listing Courtesy of:
Homecoin.com
Agency Phone: 888-400-2513
Associate Name: Jonathan Minerick

Listing Shown by:
Watson Realty - Central California Escrow
Agency Phone: (661) 716-5000
Property Description
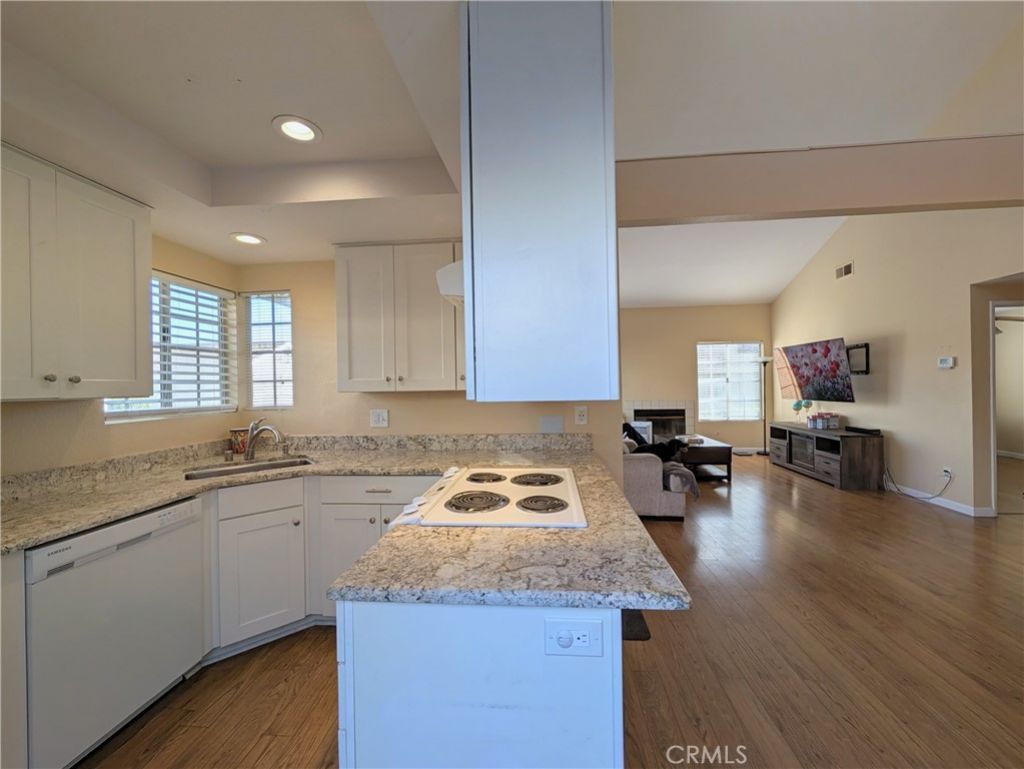
Welcome to this beautifully updated, one-story end-unit townhome in the highly desirable Flair Oceanside community! This 2-bedroom, 2-bathroom home features a brand-new, modern kitchen and spacious vaulted ceilings that create a bright, open living space. Step outside to enjoy your own private fenced patio, perfectly suited for outdoor relaxing. With no neighbors above or below you, this end-unit offers exceptional privacy. The property includes a one-car detached garage, an assigned parking space and a shared guest space. Situated in an FHA and VA-approved complex, the community offers a pool, spa, and well-maintained grounds, all conveniently located near shopping, dining, and quick access to Highway 76 and the coast. Turnkey and ready to go!
Property Features
Property Type: Residential - Townhouse
Cooling: None
Garage: 1
Heating: Central, Forced Air, Natural Gas
Home Style: Traditional
Roof Type: Composition
Stories: 1.0
Year Built: 1988
Amenities
Ceiling Fan(s)
High Ceilings
Open Floorplan
Stone Counters
Recessed Lighting
Unfurnished
All Bedrooms Down
Bedroom on Main Level
Rain Gutters
Feature Descriptions
Accessibility: No Stairs
Appliances: Built-In Range, Convection Oven, Dishwasher, Electric Cooktop, Electric Oven, Refrigerator, Self Cleaning Oven, Vented Exhaust Fan, Washer
Association Amenities: Maintenance Grounds, Pool, Spa/Hot Tub, Tennis Court(s), Trash, Water
Community Features: Biking, Curbs, Gutter(s), Street Lights, Suburban, Sidewalks
Days on Site: 4
Door Features: Sliding Doors
Exclusions: Mounted TV
Exterior: Stucco
Fencing: Wood
Fireplace: Living Room
Flooring: Wood
Furnished: Yes
HOA Fee: 440/ Monthly
Laundry: Washer Hookup, Inside
Lot: Greenbelt, Landscaped, Level, Paved
Parcel#: 1575712600
Parking: Assigned, Door-Single, Garage, Guest
Parking Notes: Assigned, Door-Single, Garage, Guest
Patio/Porch: Enclosed, Patio
Pool: Association
Sewer: Sewer Tap Paid
Special View Info: Neighborhood
Units: 1
Utilities: Cable Available, Electricity Connected, Natural Gas Available, Sewer Connected, Water Connected
Water: Public
Local Schools
School District: Oceanside Unified
Listed By / Shown By
Listed By
Agency Name: Homecoin.com
Agent Name: Jonathan Minerick
Agency Phone: 888-400-2513
Shown By
Agency Title: Watson Realty - Central California Escrow
Agency Phone: (661) 716-5000
Estimate Your Payment
Estimated Payment
$ 1,333.88 per month $1,179.33 Principal & Interest $0.00 Property Tax (data not provided by mls) $154.55 Homeowner's InsuranceChange Payment Information
Privacy Policy / DMCA Notice / ADA Accessibility


This site is hosted, designed and copyright
© 1994 - 2026 by
Delta Media Group, Inc. -- Patent Pending --
Agency License Information: DRE# 00782354
346 Riverview Way | MLS# TR26231687
This townhouse located at 346 Riverview Way, Oceanside, CA 92057 is currently listed for sale with an asking price of $529,900. This property was built in 1988 and has 2 bedrooms and 2 full baths with 1010 sq. ft. Riverview Way is located in the Oceanside subdivision within the Oceanside Unified school district. Search Oceanside real estate on www.cce-escrow.com today.