
BEDS4
BATHS3 full
SQUARE FEET2,536
MLS#AR26234596
STATUSActive
PROPERTY TYPEResidential - Single Family
SCHOOLLos Angeles Unified
Listing Courtesy of:
Century 21 Adams & Barnes
Agency Phone: 626-358-1858
Associate Name: Cassandra Meyer

Listing Shown by:
Watson Realty - Central California Escrow
Agency Phone: (661) 716-5000
Property Description
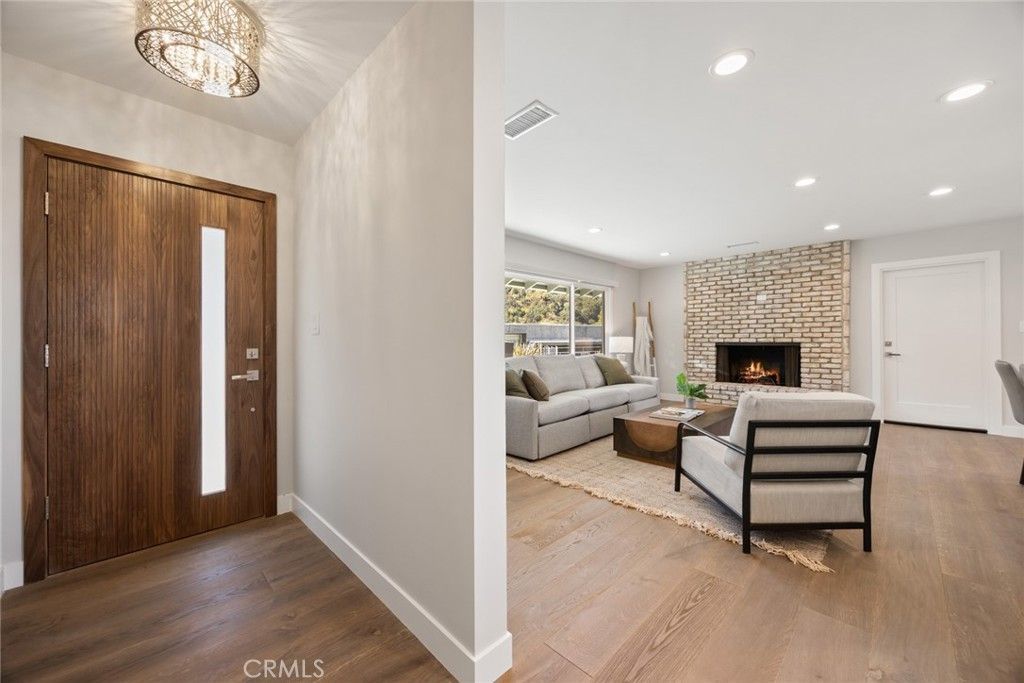
Welcome to 3454 Coy Drive, which boasts breathtaking views of the valley. This completely remodeled home, featuring 4 bedrooms and 3 baths, sits on a large lot and offers 2,536 sq. ft. of living space. Enjoy a chef's dream kitchen with new Monogram appliances, including a dual-zone wine cooler built into the 10-foot island with a beautiful quartz top that seamlessly flows into the large, open family room. There are 3 bedrooms on the main floor-one with an en-suite bathroom and another configured as an office. The entire second floor is dedicated to the primary suite, which features endless views. La Cantina bi-fold doors open from the living and dining rooms to a large deck, perfect for indoor-outdoor entertaining. The backyard has it all: a pool, a jacuzzi, a grassy area for furry family members, and magnolia, avocado, and oak trees. Come see this one-of-a-kind home in the coveted Sherman Oaks Hills.
Property Features
Property Type: Residential - Single Family
Cooling: CentralAir
Garage: 2 car attached
Heating: Central
Lot Size: 0.22 Acres
Roof Type: Composition
Stories: 2.0
Year Built: 1955
Amenities
BeamedCeilings
BuiltInFeatures
OpenFloorplan
Pantry
EntranceFoyer
WalkInPantry
Feature Descriptions
Appliances: SixBurnerStove, Dishwasher, Refrigerator, RangeHood
Community Features: Curbs
Door Features: PanelDoors
Exclusions: Washer and Dryer
Fireplace: FamilyRoom, LivingRoom
Laundry: LaundryChute, InGarage
Lot: BackYard, SprinklerSystem
Parcel#: 2274024018
Parking: Garage
Parking Notes: Garage
Patio/Porch: Deck
Pool: Filtered, InGround, Private
Sewer: PublicSewer
Spa: Yes
Spa: InGround
Special View Info: CityLights, Canyon, Valley
Swimming Pool: Yes
Units: 1
Utilities: SewerConnected
Water: Public
Local Schools
School District: Los Angeles Unified
Listed By / Shown By
Listed By
Agency Name: Century 21 Adams & Barnes
Agent Name: Cassandra Meyer
Agency Phone: 626-358-1858
Shown By
Agency Title: Watson Realty - Central California Escrow
Agency Phone: (661) 716-5000
Estimate Your Payment
Estimated Payment
$ 6,204.98 per month $5,486.02 Principal & Interest $0.00 Property Tax (data not provided by mls) $718.96 Homeowner's InsuranceChange Payment Information
Privacy Policy / DMCA Notice / ADA Accessibility


This site is hosted, designed and copyright
© 1994 - 2026 by
Delta Media Group, Inc. -- Patent Pending --
Agency License Information: DRE# 00782354
3454 Coy | MLS# AR26234596
This single family home located at 3454 Coy, Sherman Oaks, CA 91423 is currently listed for sale with an asking price of $2,465,000. This property was built in 1955 and has 4 bedrooms and 3 full baths with 2536 sq. ft. Coy is located within the Los Angeles Unified school district. Search Sherman Oaks real estate on www.cce-escrow.com today.