
BEDS4
BATHS2 full 1 partial
SQUARE FEET2,645
MLS#SR26215994
STATUSActive Under Contract
PROPERTY TYPEResidential - Single Family
SUBDIVISIONStar Point Ranch (STPR)
SCHOOLABC Unified
Listing Courtesy of:
Exp Realty of California
Agency Phone: 661-478-9526
Associate Name: Tammy Crawford

Listing Shown by:
Watson Realty - Central California Escrow
Agency Phone: (661) 716-5000
Property Description
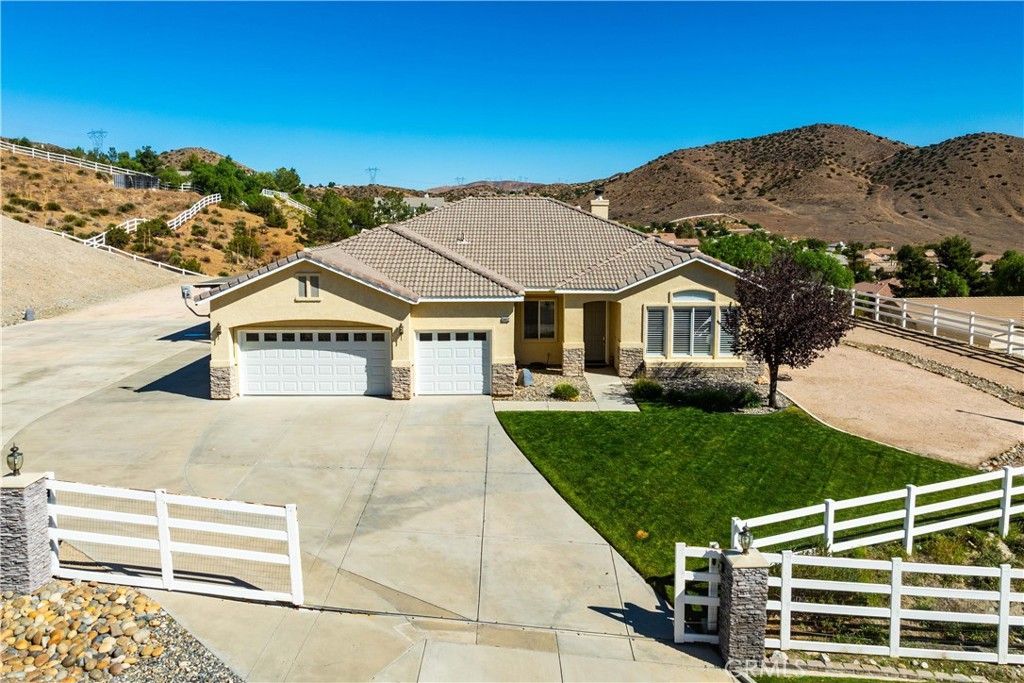
Sensational, Acton 4 Bed 3 Bath Home, in the Star Point Ranch Community! With an unbeatable combination of breathtaking views, desirable location & superb craftsmanship, this 2,645sqft home is a must see! As you approach the home, you will appreciate the lovely community & meticulously manicured property. Entering the home, the carefully crafted details envelope you, from the high ceilings, beautiful hardwood flooring and baseboards to the cherry wood crown molding & window frames. These touches are seen throughout the home, starting in the inviting living room w/elegant granite & cherry wood framed fireplace & crisp natural light from the wall of windows. Across from the living room is the spacious dining room, suited for both formal and casual gatherings. From here, easy flow & open sightlines to the family room & kitchen, the true heart of the home. The kitchen features a huge center island w/seating, ample cabinetry & access to the outdoor entertaining area. The family room boasts built-in natural maple cabinetry, a second granite fireplace & large windows, making this an inviting space for all occasions. To the left of the kitchen, a hall leading to 3 well appointed bedrooms, 2 baths, laundry room & the finished 3 car garage. Situated on the opposite side of the home the primary suite is a retreat all its own, w/spa bathroom complete w/jetted tub, separate shower & a huge walk-in closet. You will also enjoy access to the patio & stunning views, perfect for morning meditation. Adding to the appeal of the property is the outdoor entertainment area, complete w/an expansive covered patio, built-in BBQ/Kitchen/Bar area, fire-pit, low maintenance lawn, recreation court and those SPECTACULAR, PANORAMIC views that will take your breath away. Behind the scenes bonuses include RV parking, leased Tesla Solar and leased ADT alarm system. This turnkey home is waiting for you and the memories you are destined to make here.
Property Features
Property Type: Residential - Single Family
Cooling: Central Air
Garage: 3 car attached
Heating: Central
Home Style: Traditional
Lot Size: 1.21 Acres
Roof Type: Tile
Stories: 1.0
Year Built: 2002
Amenities
Breakfast Bar
Built-in Features
Breakfast Area
Tray Ceiling(s)
Crown Molding
Separate/Formal Dining Room
High Ceilings
Pantry
Paneling/Wainscoting
Recessed Lighting
Tile Counters
Primary Suite
Walk-In Closet(s)
Fire Pit
Feature Descriptions
Appliances: Built-In Range, Dishwasher, Gas Range, Microwave
Association Amenities: Other
Community Features: Foothills, Horse Trails, Rural
Days on Site: 26
Exclusions: Refrigerator in house and garage, washer & dryer
Exterior: Stucco
Fencing: Split Rail
Fireplace: Family Room, Living Room
Flooring: Tile, Vinyl
HOA Fee: 65/ Monthly
Horse Amenities: Riding Trail
Laundry: Laundry Room
Lot: 0-1 Unit/Acre, Yard
Parcel#: 3057025008
Parking: Driveway, Garage Faces Front, RV Access/Parking
Parking Notes: Driveway, Garage Faces Front, RV Access/Parking
Patio/Porch: Covered, Wrap Around
Security: Security System
Sewer: Septic Tank
Spa: None
Special View Info: Desert, Mountain(s), Panoramic
Units: 1
Utilities: Cable Connected, Electricity Connected, Natural Gas Connected, Phone Connected, Sewer Not Available, Water Connected
Water: Public
Local Schools
School District: ABC Unified
Listed By / Shown By
Listed By
Agency Name: Exp Realty of California
Agent Name: Tammy Crawford
Agency Phone: 661-478-9526
Shown By
Agency Title: Watson Realty - Central California Escrow
Agency Phone: (661) 716-5000
Estimate Your Payment
Estimated Payment
$ 2,454.30 per month $2,169.93 Principal & Interest $0.00 Property Tax (data not provided by mls) $284.38 Homeowner's InsuranceChange Payment Information
Privacy Policy / DMCA Notice / ADA Accessibility


This site is hosted, designed and copyright
© 1994 - 2026 by
Delta Media Group, Inc. -- Patent Pending --
Agency License Information: DRE# 00782354
34412 Desert | MLS# SR26215994
This single family home located at 34412 Desert, Acton, CA 93510 is currently listed for sale with an asking price of $975,000. This property was built in 2002 and has 4 bedrooms and 2 full and 1 partial baths with 2645 sq. ft. Desert is located in the Star Point Ranch (STPR) subdivision within the ABC Unified school district. Search Star Point Ranch (STPR) real estate on www.cce-escrow.com today.