
BEDS4
BATHS4 full
SQUARE FEET3,443
MLS#V1-39195
STATUSActive Under Contract
PROPERTY TYPEResidential - Single Family
SUBDIVISIONVictoria Estates Aviara - 5408
Listing Courtesy of:
Coldwell Banker Realty
Agency Phone: (805) 985-4444
Associate Name: Linda Parizo

Listing Shown by:
Watson Realty - Central California Escrow
Agency Phone: (661) 716-5000
Property Description
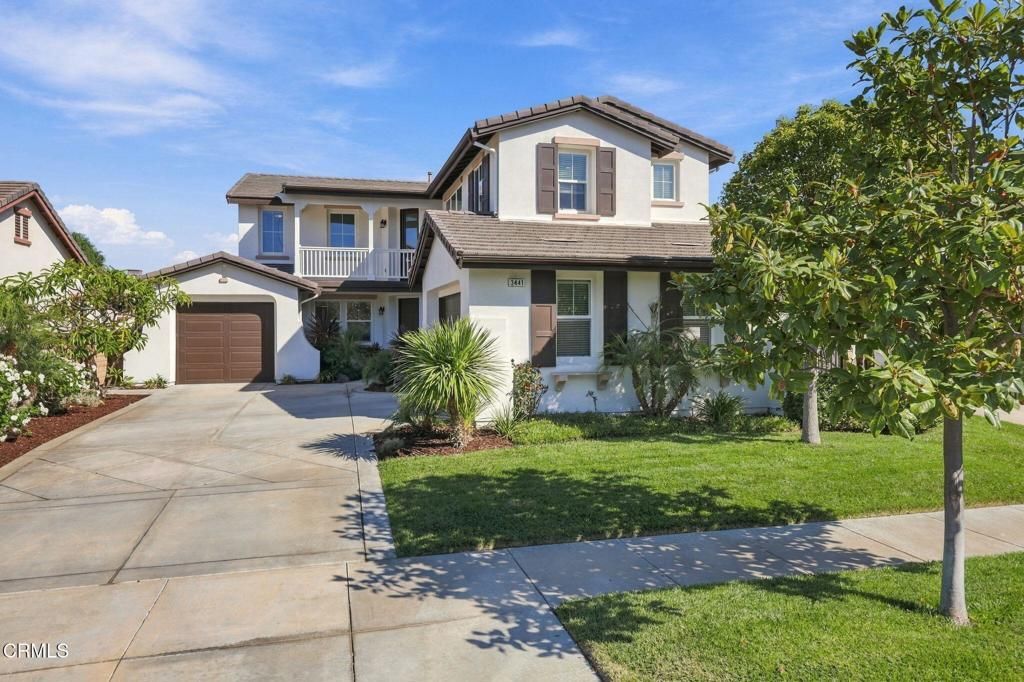
Elegant & spacious Victoria Estates residence where timeless design and effortless California living come together. One of the estate's newest homes, this 2012-built residence offers approximately 3,443 square feet of beautifully proportioned living space, with four bedrooms, four bathrooms, & a versatile floor plan designed for sophisticated entertaining & everyday comfort. Upon entry, soaring ceilings & an impressive two-story foyer create a striking first impression. The main level features expansive living spaces, including a formal dining room, inviting living room, & private office with the potential to serve as a fifth downstairs bedroom. This flexible layout offers excellent possibilities for multigenerational living, extended guests, or a dedicated work-from-home space.The recently remodeled gourmet kitchen combines style & functionality with quartz countertops, an oversized island, abundant cabinetry, newer appliances, double ovens, a five-burner gas cooktop, two large pantries, and a butler's pantry connecting seamlessly to the formal dining room. The open layout flows into the breakfast area and spacious family room, creating an inviting setting for both everyday living and entertaining.French doors open to an exceptionally private backyard framed by mature trees and lush landscaping, creating a peaceful outdoor retreat. The patio is already plumbed for gas and electricity, offering added flexibility for outdoor cooking, dining, and entertaining. Upstairs, a custom wrought iron staircase railing leads to the spacious primary suite, a private retreat featuring oversized dual walk-in closets and a well-appointed bath with dual vanities, a soaking tub, and a separate glass-enclosed shower. Included in this wing is an additional bedroom with it's own private bath. Two additional bedrooms provide comfortable accommodations, and share a Jack and Jill bathroom giving privacy and convenience for family and guests. Additional highlights include dual-zone heating and air conditioning, custom recessed lighting throughout, wood flooring, custom built-ins, abundant storage, a dedicated laundry room, & an attached three-car garage with finished epoxy flooring and an EV charger. An owned water-softening system adds another thoughtful convenience. Ideally positioned within Victoria Estates with its own community exit for convenient access, this home offers the privacy & security of a 24-hour guard-gated neighborhood alongside resort-style amenities.
Property Features
Property Type: Residential - Single Family
Cooling: Central Air, Dual
Garage: 3 car attached
Heating: Central
Lot Size: 0.17 Acres
Stories: 2.0
Year Built: 2012
Amenities
Bedroom on Main Level
Primary Suite
Walk-In Pantry
Walk-In Closet(s)
Feature Descriptions
Appliances: Dishwasher, Gas Cooktop, Gas Range, Gas Water Heater, Microwave, Refrigerator, Water Softener, Water Heater
Association Amenities: Clubhouse, Sport Court, Fitness Center, Golf Course, Management, Picnic Area, Playground, Pool, Recreation Room, Guard, Spa/Hot Tub, Security
Community Features: Biking, Curbs, Golf, Park, Street Lights, Suburban, Sidewalks
Days on Site: 21
Exterior: Block
Fencing: Block
Fireplace: Family Room
HOA Fee: 210/ Monthly
Laundry: Laundry Room
Lot: 0-1 Unit/Acre
Parcel#: 1790240635
Parking: Door-Multi, Door-Single, Driveway, Garage
Parking Notes: Door-Multi, Door-Single, Driveway, Garage
Pool: None, Association
Security: Gated with Attendant, Security Guard
Sewer: Public Sewer
Spa: None
Water: Public
Listed By / Shown By
Listed By
Agency Name: Coldwell Banker Realty
Agent Name: Linda Parizo
Agency Phone: (805) 985-4444
Shown By
Agency Title: Watson Realty - Central California Escrow
Agency Phone: (661) 716-5000
Estimate Your Payment
Estimated Payment
$ 3,775.85 per month $3,338.35 Principal & Interest $0.00 Property Tax (data not provided by mls) $437.50 Homeowner's InsuranceChange Payment Information
Privacy Policy / DMCA Notice / ADA Accessibility


This site is hosted, designed and copyright
© 1994 - 2026 by
Delta Media Group, Inc. -- Patent Pending --
Agency License Information: DRE# 00782354
3441 Aviara Lane | MLS# V1-39195
This single family home located at 3441 Aviara Lane, Oxnard, CA 93036 is currently listed for sale with an asking price of $1,500,000. This property was built in 2012 and has 4 bedrooms and 4 full baths with 3443 sq. ft. Aviara Lane is located in the Victoria Estates Aviara - 5408 subdivision. Search Victoria Estates Aviara - 5408 real estate on www.cce-escrow.com today.