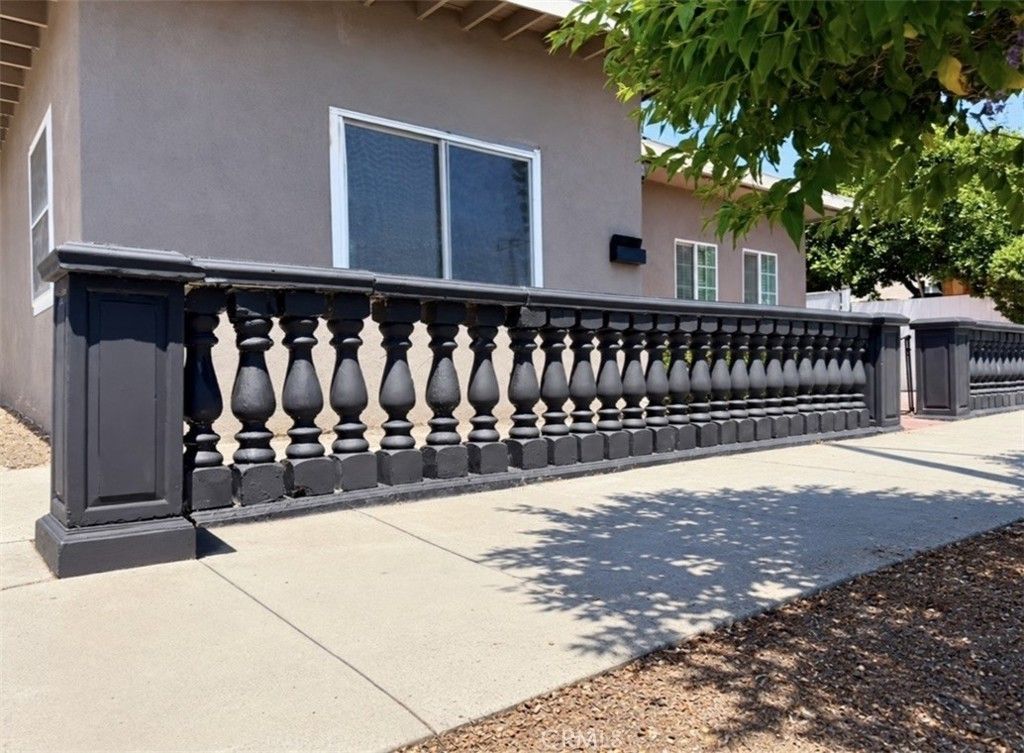

BEDS3
BATHS1 full 1 partial
SQUARE FEET1,272
MLS#IV26222269
STATUSActive
PROPERTY TYPEResidential - Single Family
SUBDIVISIONWrigley Area (WR)
SCHOOLLong Beach Unified
Listing Courtesy of:
EXP REALTY OF CALIFORNIA INC
Agency Phone: 888-584-9427
Associate Name: FRANCES GARCIA

Listing Shown by:
Watson Realty - Central California Escrow
Agency Phone: (661) 716-5000
Property Description
WELCOME to One of the best values on the market. Perfectly tailored for first-time homebuyers, this move-in ready residence combines charm, functionality, and convenience in one exceptional package. Step inside to discover an inviting interior, this spacious single-story home offers 3 bedrooms, 2 bathrooms, approximately 1,272 square feet of living space and the generous 4,963-square-foot lot and a detached two-car garage, offering tremendous ADU and expansion potential. Enjoy convenient freeway access and a short drive to Downtown Long Beach, local beaches, shopping, dining, schools, parks, and everyday amenities. With a flexible floor plan, valuable lot configuration, and exciting possibilities for future improvements, this Long Beach gem is an opportunity you won't want to miss.
Property Features
Property Type: Residential - Single Family
Cooling: None
Garage: 2
Lot Size: 0.11 Acres
Stories: 1.0
Year Built: 1947
Amenities
All Bedrooms Down
Feature Descriptions
Community Features: Biking, Dog Park, Storm Drain(s), Street Lights, Sidewalks
Days on Site: 13
Fireplace: None
Laundry: Inside
Lot: 0-1 Unit/Acre, Yard
Parcel#: 7311015039
Sewer: Public Sewer
Spa: Yes
Spa: Private
Units: 1
Water: Public
Local Schools
School District: Long Beach Unified
Listed By / Shown By
Listed By
Agency Name: EXP REALTY OF CALIFORNIA INC
Agent Name: FRANCES GARCIA
Agency Phone: 888-584-9427
Shown By
Agency Title: Watson Realty - Central California Escrow
Agency Phone: (661) 716-5000
Estimate Your Payment
Estimated Payment
$ 1,706.68 per month $1,508.93 Principal & Interest $0.00 Property Tax (data not provided by mls) $197.75 Homeowner's InsuranceChange Payment Information
Privacy Policy / DMCA Notice / ADA Accessibility


This site is hosted, designed and copyright
© 1994 - 2026 by
Delta Media Group, Inc. -- Patent Pending --
Agency License Information: DRE# 00782354
3437 Caspian | MLS# IV26222269
This single family home located at 3437 Caspian, Long Beach, CA 90810 is currently listed for sale with an asking price of $678,000. This property was built in 1947 and has 3 bedrooms and 1 full and 1 partial baths with 1272 sq. ft. Caspian is located in the Wrigley Area (WR) subdivision within the Long Beach Unified school district. Search Wrigley Area (WR) real estate on www.cce-escrow.com today.