
BEDS4
BATHS2 full
SQUARE FEET1,644
MLS#OC26211616
STATUSPending
PROPERTY TYPEResidential - Single Family
SUBDIVISIONCollege Park (CP)
SCHOOLIrvine Unified
Listing Courtesy of:
Coldwell Banker Platinum Prop
Agency Phone: 949-552-0505
Associate Name: Holden Bowersock

Listing Shown by:
Watson Realty - Central California Escrow
Agency Phone: (661) 716-5000
Property Description
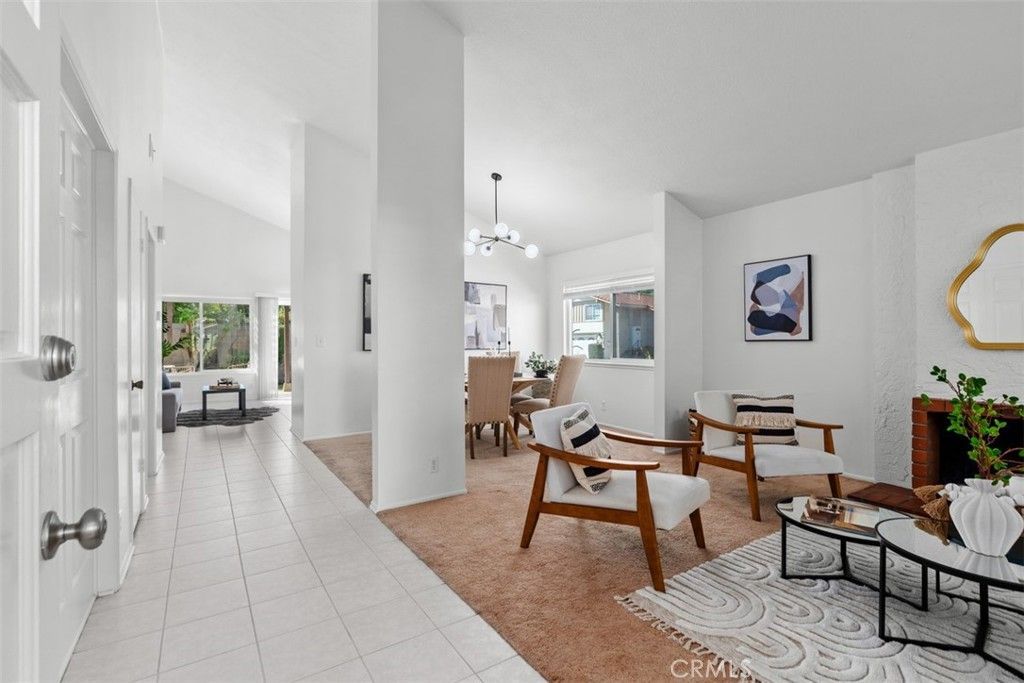
Charming 4-bedroom, 2-bath Single-Level Home on a Corner Lot at the Entrance to a Cul-de-sac Street in College Park. Inside, you'll find a Freshly Painted Interior, Scraped and Textured Ceilings, Dual-Pane Windows, Ceiling Fans, and Air Conditioning. The Living Room features a Stylish Red Brick Gas Fireplace and opens to a Dining Area. Beyond it, the Spacious Kitchen and Family Room offer a Comfortable Place to Gather. The Kitchen features Newly Refaced Cabinets, Granite Countertops, a 5-burner Maytag Gas Range, Vented Exhaust Hood, Frigidaire Dishwasher, and Maytag Double Oven. The Garage has an Epoxy Floor, and the Spacious Backyard offers Room to Relax or Entertain. Just Down the Street, the 7.5-acre Park Area includes College Park Elementary School, Playgrounds, a Volleyball Court, and Open Space for Outdoor Activities.
Property Features
Property Type: Residential - Single Family
Cooling: Central Air
Garage: 2 car attached
Heating: Natural Gas
Lot Size: 0.14 Acres
Roof Type: Clay, Spanish Tile
Stories: 1.0
Year Built: 1974
Amenities
Ceiling Fan(s)
Separate/Formal Dining Room
Granite Counters
All Bedrooms Down
Bedroom on Main Level
Dressing Area
Main Level Primary
Feature Descriptions
Appliances: Double Oven, Dishwasher, Disposal, Gas Oven, Gas Range, Vented Exhaust Fan, Water Heater
Association Amenities: Clubhouse, Sport Court, Picnic Area, Playground, Pool
Community Features: Curbs, Street Lights, Sidewalks, Pool
Days on Site: 19
Door Features: Sliding Doors
Exterior: Stucco, Wood Siding
Fencing: Block, Wood
Fireplace: Family Room, Gas, Masonry
Flooring: Carpet, Tile
HOA Fee: 60/ Monthly
Laundry: Inside, In Garage
Lot: Back Yard, Corner Lot, Sprinklers In Rear, Sprinklers In Front, Lawn, Landscaped, Sprinklers Manual, Yard
Parcel#: 44943247
Parking: Concrete, Direct Access, Driveway, Garage Faces Front, Garage, On Street
Parking Notes: Concrete, Direct Access, Driveway, Garage Faces Front
Patio/Porch: Front Porch, Patio, Porch, Stone, See Remarks
Pool: Community, Fenced, Heated, Association
Security: Carbon Monoxide Detector(s), Smoke Detector(s)
Sewer: Sewer Tap Paid
Spa: None
Special View Info: Neighborhood
Swimming Pool: Yes
Units: 1
Utilities: Sewer Connected
Water: Public
Window: Blinds, Double Pane Windows, Drapes, Screens
Local Schools
High School: Irvine
Middle School: Venado
Elementary School: College Park
School District: Irvine Unified
Listed By / Shown By
Listed By
Agency Name: Coldwell Banker Platinum Prop
Agent Name: Holden Bowersock
Agency Phone: 949-552-0505
Shown By
Agency Title: Watson Realty - Central California Escrow
Agency Phone: (661) 716-5000
Estimate Your Payment
Estimated Payment
$ 3,269.89 per month $2,891.01 Principal & Interest $0.00 Property Tax (data not provided by mls) $378.88 Homeowner's InsuranceChange Payment Information
Privacy Policy / DMCA Notice / ADA Accessibility


This site is hosted, designed and copyright
© 1994 - 2026 by
Delta Media Group, Inc. -- Patent Pending --
Agency License Information: DRE# 00782354
3432 Eboe Street | MLS# OC26211616
This single family home located at 3432 Eboe Street, Irvine, CA 92606 is currently listed for sale with an asking price of $1,299,000. This property was built in 1974 and has 4 bedrooms and 2 full baths with 1644 sq. ft. Eboe Street is located in the College Park (CP) subdivision within the Irvine Unified school district. Search College Park (CP) real estate on www.cce-escrow.com today.