
BEDS4
BATHS2 full
SQUARE FEET2,600
MLS#OC26209222
STATUSActive
PROPERTY TYPEResidential - Single Family
SUBDIVISIONPalisades (PS)
SCHOOLCapistrano Unified
Listing Courtesy of:
Luxre Realty, Inc.
Agency Phone: 949-498-3702
Associate Name: Beth Dudas

Listing Shown by:
Watson Realty - Central California Escrow
Agency Phone: (661) 716-5000
Property Description
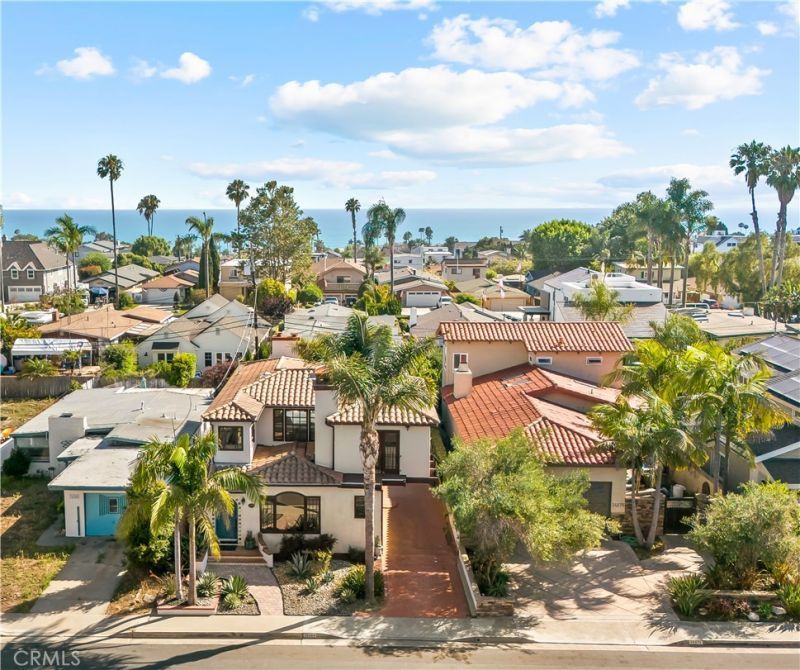
Enjoy this newly remodeled charming 4 BR 4 BA home, plus separate office. It actually includes a permitted ADU with its own entrance, (1BR, Separate Living Room, Kitchen, Laundry and walkin shower bathroom). Both furnished and turnkey. No HOA Dues. Located on a single loaded street on the ocean side of the 5 in Capo Beach,just a few minutes drive to Dana Point Harbor, Doheny State Beach, San Clemente beaches, and Laguna Beach. You'll be close to shops, restaurants, and endless coastal activities. Effortless access to PCH and 5 Fwy. This light filled upgraded residence offers a rare blend of versatility, privacy, just minutes from the coast. The setting is notably calm and removed, creating a sense of quiet that is unexpected for such convenient location. The kitchen is updated, complete with a peninsula island bar, granite countertops, full tile backsplash, stainless steel apron sink, and SS appliances. French doors open from the large family room to a private backyard designed for relaxed outdoor living, with paver decking, a tranquil fountain, and a pergola setting ideal for entertaining. Vaulted ceilings throughout with 2 fireplaces in the family room and large primary bedroom. Upstairs is a huge King primary suite offering a peaceful retreat with vaulted ceilings, fireplace, jetted deep tub, walkin closet, ensuite bath and a separate office area framed by a sliding barndoor. Peek-a-View Ocean & Sunset View upstairs, Hills and lights. Beautiful Gardens and Patios downstairs. The 2 car garage with EV charger is attached to the 2100 sq. ft 3BR 3BA+Office main home with private beautiful gardens in the rear patio. The ADU has its own beautiful garden large patio. Both patios can be opened to be one large rear yard, big enough for a pool or spa which transforms this beautiful home into 4 BR 4BA Home with Office. This property blends coastal lifestyle, charming design, and offers a unique opportunity for long-term investment potential, or is ideal for separate mother-in-law, family college students or just additional income. Additional updates include solar fully owned, split AC, tankless water system, dual pane windows, sprinkler and drip systems, wine refrigerator completely reimagined with timeless style and thoughtful craftmanship.
Property Features
Property Type: Residential - Single Family
Cooling: Central Air, Electric, Humidity Control, See Remarks,
Garage: 2 car attached
Heating: Central, Forced Air
Home Style: Craftsman, Custom
Lot Size: 0.10 Acres
Roof Type: Composition
Stories: 2.0
Year Built: 2002
Amenities
Beamed Ceilings
Breakfast Bar
Built-in Features
Ceiling Fan(s)
Crown Molding
Cathedral Ceiling(s)
Dry Bar
Separate/Formal Dining Room
Eat-in Kitchen
Furnished
Granite Counters
High Ceilings
In-Law Floorplan
Open Floorplan
Pantry
Paneling/Wainscoting
Quartz Counters
Recessed Lighting
Storage
Primary Suite
Walk-In Pantry
Barbecue
Lighting
Rain Gutters
Feature Descriptions
Accessibility: Safe Emergency Egress from Home, Grab Bars, Parking, Accessible Doors
Appliances: Barbecue, Convection Oven, Dishwasher, ENERGY STAR Qualified Water Heater, Electric Water Heater, Freezer, Gas Cooktop, Disposal, Gas Oven, Ice Maker, Microwave, Refrigerator, Tankless Water Heater, Vented Exhaust Fan, Water To Refrigerator, Water Heater, Dryer, Washer
Community Features: Biking, Dog Park, Fishing, Golf, Gutter(s), Sidewalks, Water Sports, Park
Days on Site: 34
Door Features: French Doors, Mirrored Closet Door(s)
Exclusions: Original Art Paintings
Exterior: Stucco, Wood Siding
Fencing: Privacy, Wood
Fireplace: Family Room, Gas, Gas Starter, Living Room, Raised Hearth
Flooring: Carpet, Tile, Wood
Furnished: Yes
Laundry: Washer Hookup, Electric Dryer Hookup, In Garage
Lot: 0-1 Unit/Acre, Back Yard, Drip Irrigation/Bubblers, Garden, Sprinklers In Rear, Sprinklers In Front, Landscaped, Level, Near Park, Sprinklers Timer, Sprinkler System, Street Level, Yard
Parcel#: 12316244
Parking: Concrete, Door-Multi, Direct Access, Driveway, Electric Vehicle Charging Station(s), Garage Faces Front, Garage, Garage Door Opener
Parking Notes: Concrete, Door-Multi, Direct Access, Driveway, Electri
Patio/Porch: Rear Porch, Concrete, Covered, Front Porch, Patio, Wood
Security: Carbon Monoxide Detector(s), Smoke Detector(s)
Sewer: Public Sewer
Spa: Yes
Spa: Bath
Special View Info: City Lights, Hills, Ocean, Peek-A-Boo
Units: 2
Utilities: Cable Available, Electricity Connected, Natural Gas Connected, Sewer Connected, Water Connected
Water: Public
Water Features: Ocean Side Of Freeway, Ocean Side Of Highway
Window: Blinds, Bay Window(s), Double Pane Windows, French/Mullioned, Insulated Windows, Screens
Local Schools
School District: Capistrano Unified
Listed By / Shown By
Listed By
Agency Name: Luxre Realty, Inc.
Agent Name: Beth Dudas
Agency Phone: 949-498-3702
Shown By
Agency Title: Watson Realty - Central California Escrow
Agency Phone: (661) 716-5000
Estimate Your Payment
Estimated Payment
$ 5,281.16 per month $4,669.24 Principal & Interest $0.00 Property Tax (data not provided by mls) $611.92 Homeowner's InsuranceChange Payment Information
Privacy Policy / DMCA Notice / ADA Accessibility


This site is hosted, designed and copyright
© 1994 - 2026 by
Delta Media Group, Inc. -- Patent Pending --
Agency License Information: DRE# 00782354
34271 Via Lopez | MLS# OC26209222
This single family home located at 34271 Via Lopez, Dana Point, CA 92624 is currently listed for sale with an asking price of $2,098,000. This property was built in 2002 and has 4 bedrooms and 2 full baths with 2600 sq. ft. Via Lopez is located in the Palisades (PS) subdivision within the Capistrano Unified school district. Search Palisades (PS) real estate on www.cce-escrow.com today.