
BEDS4
BATHS4 full
SQUARE FEET2,175
MLS#SB26219740
STATUSActive
PROPERTY TYPEResidential - Single Family
SCHOOLInglewood Unified
Listing Courtesy of:
El Camino Realty
Agency Phone: 310-783-0049
Associate Name: Christian De Leon

Listing Shown by:
Watson Realty - Central California Escrow
Agency Phone: (661) 716-5000
Property Description
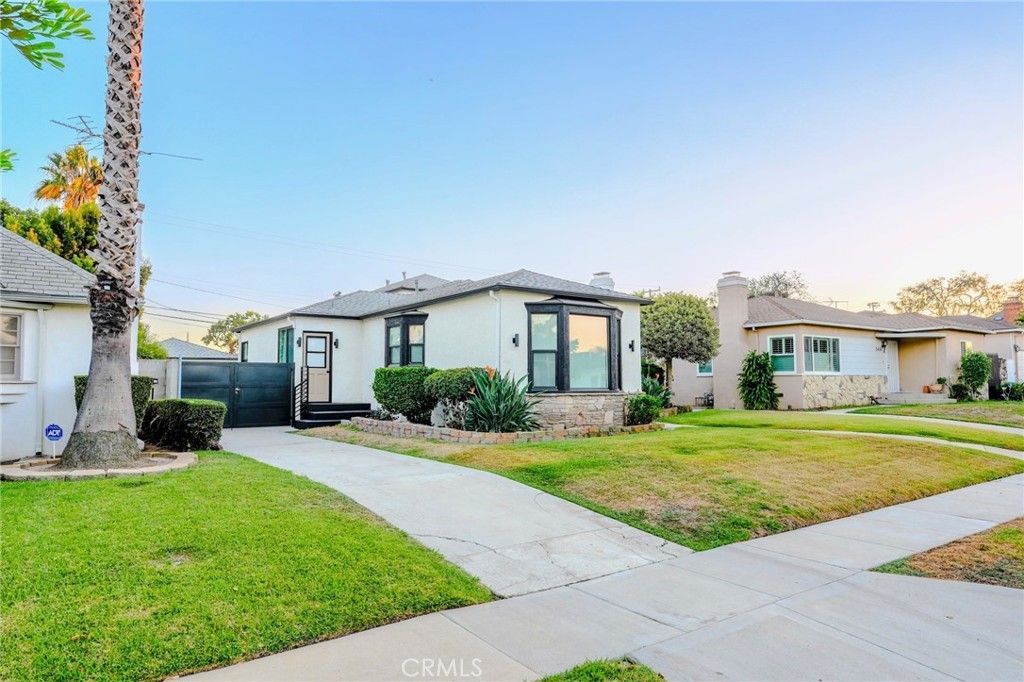
An impressive welcome is only the beginning. This beautiful expansive two story 4-bedroom,4-bath residence in Inglewood's desired Morning Side Park reveals generous spaces and thoughtful details as you step into this home. Beyond the formal entry and expansive open concept floorplan creates an effortless setting for entertaining. High ceiling, recess lighting, large windows and a fireplace gives the living a bright elegant presence. The heart of the home offers a beautiful modern kitchen with a water fall island that flows into the living room while a separate formal dining room adds natural lighting. Downstairs: 3bed/3 full showers (including a primary suite with private shower). Upstairs, enjoy a private master retreat offering a spacious bathroom shower, separate soaking tub and walk in closet. A separate mother-in-law quarter with its own entrance provides ultimate flexibility-perfect for extended family, guests, home office, gym or rental income potential. Located on a quiet street yet minutes to everything: SOFI Stadium, Intuit Dome and Kia Forum, 15minutes away to LAX and quick freeway access to Downtown LA. Peaceful when you're home, central when you need to be out. This is a gem you do not want to miss out.
Property Features
Property Type: Residential - Single Family
Cooling: Central Air
Garage: 2
Heating: Central
Home Style: Craftsman
Lot Size: 0.16 Acres
Roof Type: Shingle
Stories: 2.0
Year Built: 1940
Amenities
Ceiling Fan(s)
Separate/Formal Dining Room
Eat-in Kitchen
Open Floorplan
Pantry
Recessed Lighting
Bedroom on Main Level
Main Level Primary
Primary Suite
Walk-In Pantry
Walk-In Closet(s)
Rain Gutters
Feature Descriptions
Accessibility: Safe Emergency Egress from Home
Appliances: Dishwasher, Gas Oven, Microwave, Refrigerator
Community Features: Biking, Golf, Park, Street Lights, Sidewalks
Days on Site: 21
Door Features: Mirrored Closet Door(s), Sliding Doors
Exterior: Stucco
Fencing: Block, Privacy, Wrought Iron
Fireplace: Family Room
Flooring: Laminate
Laundry: Electric Dryer Hookup, Gas Dryer Hookup, Laundry Room, Stacked
Lot: 0-1 Unit/Acre, Back Yard, Front Yard, Gentle Sloping, Landscaped, Sprinkler System
Parcel#: 4011014010
Parking: Driveway, Garage, RV Access/Parking
Parking Notes: Driveway, Garage, RV Access/Parking
Security: Smoke Detector(s)
Sewer: Public Sewer
Spa: None
Special View Info: City Lights, Park/Greenbelt, Pasture
Units: 1
Utilities: Electricity Available, Natural Gas Available
Water: Public
Window: Double Pane Windows
Local Schools
School District: Inglewood Unified
Listed By / Shown By
Listed By
Agency Name: El Camino Realty
Agent Name: Christian De Leon
Agency Phone: 310-783-0049
Shown By
Agency Title: Watson Realty - Central California Escrow
Agency Phone: (661) 716-5000
Estimate Your Payment
Estimated Payment
$ 3,018.16 per month $2,668.45 Principal & Interest $0.00 Property Tax (data not provided by mls) $349.71 Homeowner's InsuranceChange Payment Information
Privacy Policy / DMCA Notice / ADA Accessibility


This site is hosted, designed and copyright
© 1994 - 2026 by
Delta Media Group, Inc. -- Patent Pending --
Agency License Information: DRE# 00782354
3426 W 82nd | MLS# SB26219740
This single family home located at 3426 W 82nd, Inglewood, CA 90305 is currently listed for sale with an asking price of $1,199,000. This property was built in 1940 and has 4 bedrooms and 4 full baths with 2175 sq. ft. W 82nd is located within the Inglewood Unified school district. Search Inglewood real estate on www.cce-escrow.com today.