
BEDS3
BATHS1 full
SQUARE FEET1,025
MLS#PW26167515
STATUSActive
PROPERTY TYPEResidential - Single Family
SUBDIVISIONWestside/North of Willow (WNW)
SCHOOLLong Beach Unified
Listing Courtesy of:
Re/Max R. E. Specialists
Agency Phone: 562-493-3004
Associate Name: Tracy Sturm

Listing Shown by:
Watson Realty - Central California Escrow
Agency Phone: (661) 716-5000
Property Description
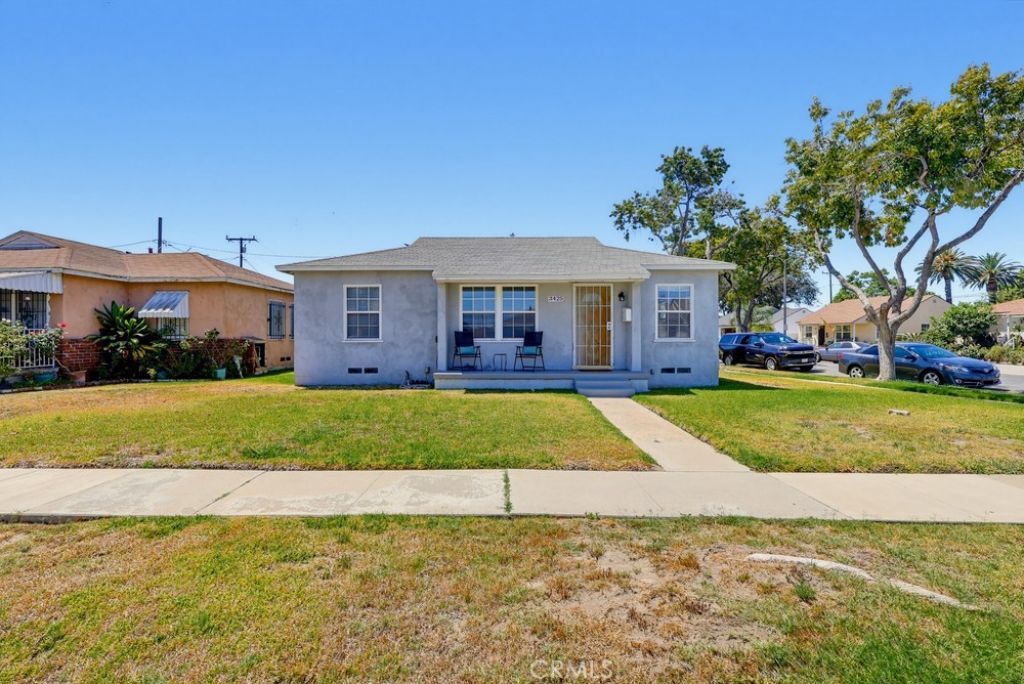
Bring your tool box and imagination to transform this darling house into your home! This home is situated on a huge corner lot and has plenty of room to add an ADU. There are three bedrooms and one bathroom. Also, an enclosed patio/rumpus room that offers extra living space. The garage is detached and there is another side driveway that could possibly accomodate a boat or small RV. The kitchen has a refrigerator, laundry hook-ups and a sweet corner booth. The house is clean and ready for a new owner. Close to freeways, shopping, parks and schools. So much potential!
Property Features
Property Type: Residential - Single Family
Cooling: None
Garage: 2
Heating: FloorFurnace
Lot Size: 0.13 Acres
Stories: 1.0
Year Built: 1944
Amenities
EatInKitchen
AllBedroomsDown
Feature Descriptions
Appliances: Refrigerator
Community Features: Curbs, StreetLights, Suburban, Sidewalks, Park
Days on Site: 1
Fireplace: None
Flooring: Vinyl, Wood
Laundry: WasherHookup, InKitchen
Lot: BackYard, CornerLot, FrontYard, NearPark
Parcel#: 7311010001
Parking: Driveway, Garage, GarageDoorOpener
Parking Notes: Driveway, Garage, GarageDoorOpener
Patio/Porch: Enclosed
Sewer: PublicSewer
Spa: None
Special View Info: Neighborhood
Units: 1
Water: Public
Local Schools
School District: Long Beach Unified
Listed By / Shown By
Listed By
Agency Name: Re/Max R. E. Specialists
Agent Name: Tracy Sturm
Agency Phone: 562-493-3004
Shown By
Agency Title: Watson Realty - Central California Escrow
Agency Phone: (661) 716-5000
Estimate Your Payment
Estimated Payment
$ 1,635.95 per month $1,446.40 Principal & Interest $0.00 Property Tax (data not provided by mls) $189.55 Homeowner's InsuranceChange Payment Information
Privacy Policy / DMCA Notice / ADA Accessibility


This site is hosted, designed and copyright
© 1994 - 2026 by
Delta Media Group, Inc. -- Patent Pending --
Agency License Information: DRE# 00782354
3425 Gale | MLS# PW26167515
This single family home located at 3425 Gale, Long Beach, CA 90810 is currently listed for sale with an asking price of $649,900. This property was built in 1944 and has 3 bedrooms and 1 full baths with 1025 sq. ft. Gale is located in the Westside/North of Willow (WNW) subdivision within the Long Beach Unified school district. Search Westside/North Of Willow (WNW) real estate on www.cce-escrow.com today.