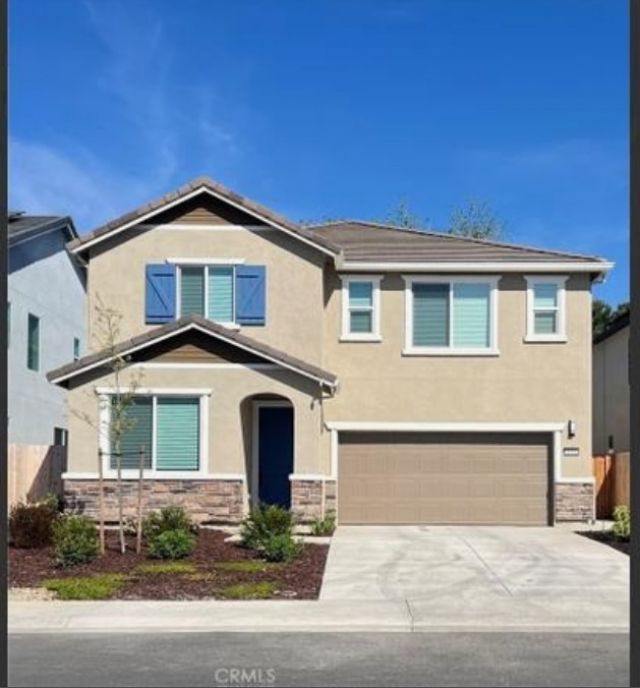

BEDS5
BATHS3 full
SQUARE FEET2,487
MLS#PW26219521
STATUSActive
PROPERTY TYPEResidential - Single Family
SCHOOLOther
Listing Courtesy of:
New Star Realty & Investment
Agency Phone: 714-994-3377
Associate Name: Kee Woon Lee

Listing Shown by:
Watson Realty - Central California Escrow
Agency Phone: (661) 716-5000
Property Description
Built in Year 2025, Five(5) Bedrooms and three(3) Bathrooms spacious two story house located in Villas at The Preserve, 2,487 sqft of living space and 4,005 sqft of lot size. This beautiful has 9 fot ceilings on the first floor and an open floor plan. One bedroom and full bathroom are on the first floor. The house features a kitchen with quartz counter tops connecting to the dining and living areas. The second floor includes a primary suite with dual walk-in closets, dual vanities, and a walk-in shower along with additional bedrooms. The backyard includes landscaping and a covered patio providing a comfortable outdoor space. The house is located near schools, parks, shopping centers.
Property Features
Property Type: Residential - Single Family
Cooling: Central Air
Garage: 2 car attached
Heating: Central
Lot Size: 0.09 Acres
Stories: 2.0
Year Built: 2025
Amenities
Built-in Features
In-Law Floorplan
Open Floorplan
Pantry
Quartz Counters
Recessed Lighting
Storage
Unfurnished
Wired for Data
Bedroom on Main Level
Jack and Jill Bath
Walk-In Closet(s)
Feature Descriptions
Appliances: Dishwasher, Microwave
Association Amenities: Management
Community Features: Sidewalks
Days on Site: 22
Fireplace: None
Flooring: Carpet, Vinyl
Furnished: Yes
HOA Fee: 122.5/ Monthly
Laundry: Washer Hookup, Gas Dryer Hookup, Inside, Laundry Room, Upper Level
Lot: Level
Parcel#: 20322300580000
Sewer: Public Sewer
Spa: None
Units: 1
Water: Public
Local Schools
School District: Other
Listed By / Shown By
Listed By
Agency Name: New Star Realty & Investment
Agent Name: Kee Woon Lee
Agency Phone: 714-994-3377
Shown By
Agency Title: Watson Realty - Central California Escrow
Agency Phone: (661) 716-5000
Estimate Your Payment
Estimated Payment
$ 1,507.82 per month $1,333.11 Principal & Interest $0.00 Property Tax (data not provided by mls) $174.71 Homeowner's InsuranceChange Payment Information
Privacy Policy / DMCA Notice / ADA Accessibility


This site is hosted, designed and copyright
© 1994 - 2026 by
Delta Media Group, Inc. -- Patent Pending --
Agency License Information: DRE# 00782354
3421 Misty Lake | MLS# PW26219521
This single family home located at 3421 Misty Lake, Antelope, CA 95843 is currently listed for sale with an asking price of $599,000. This property was built in 2025 and has 5 bedrooms and 3 full baths with 2487 sq. ft. Misty Lake is located within the Other school district. Search Antelope real estate on www.cce-escrow.com today.