
BEDS3
BATHS2 full 1 partial
SQUARE FEET1,959
MLS#V1-37574
STATUSPending
PROPERTY TYPEResidential - Single Family
Listing Courtesy of:
Compass
Agency Phone: (805) 284-0881

Listing Shown by:
Watson Realty - Central California Escrow
Agency Phone: (661) 716-5000
Property Description
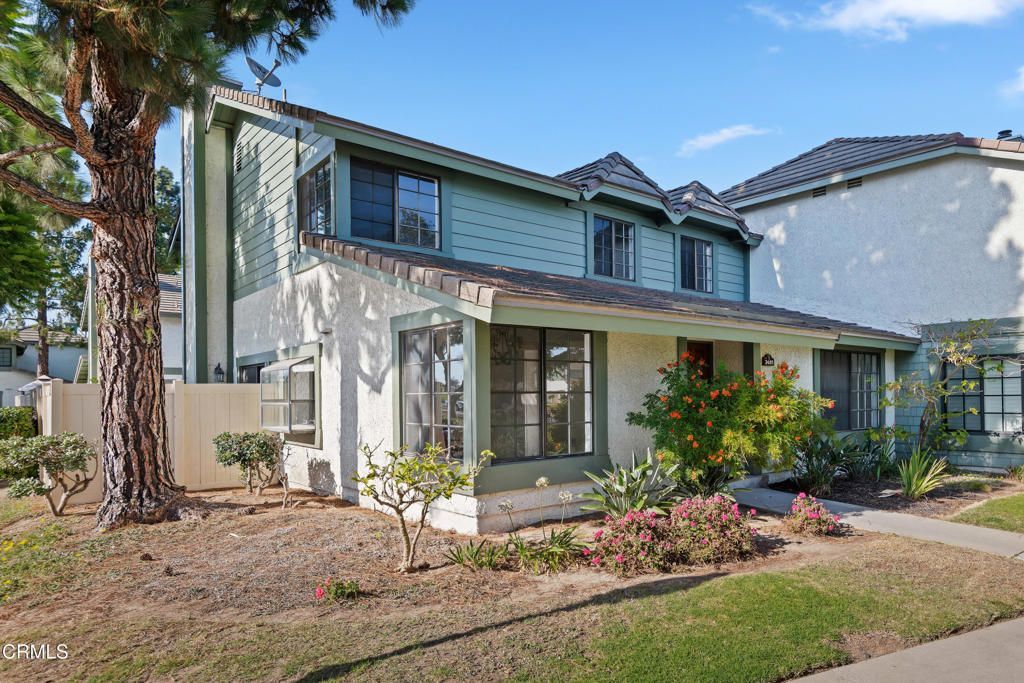
A hidden gem in the Silverado community of South Oxnard, this beautifully maintained 3-bedroom, 2.5-bath home with a spacious loft offers approximately 1,959 square feet of bright, comfortable living space. Fresh interior paint, updated fixtures, and inviting finishes create a warm, welcoming feel throughout, complemented by contemporary tones and light-filled rooms.The charming kitchen opens naturally to the main living areas, making everyday living and entertaining effortless. Upstairs, the versatile loft provides flexible space for a home office, playroom, media room, or potential fourth bedroom. Interior living spaces flow seamlessly to a private patio, creating a peaceful extension of the home.The Silverado community offers expansive greenbelts, rolling lawns, and a shared pool, creating a relaxed neighborhood setting. Conveniently located near parks, shopping, dining, and just a short drive to the beach, this home combines comfort, functionality, and an exceptional location.
Property Features
Property Type: Residential - Single Family
Cooling: None
Garage: 2 car attached
Heating: Forced Air
Lot Size: 0.03 Acres
Stories: 2.0
Year Built: 1982
Amenities
All Bedrooms Up
Loft
Feature Descriptions
Appliances: Dishwasher, Gas Oven, Gas Range, Microwave, Refrigerator
Association Amenities: Other, Pool, Pets Allowed, Spa/Hot Tub, Trash
Community Features: Curbs, Sidewalks, Pool
Days on Site: 16
Fencing: Vinyl
Fireplace: Family Room
HOA Fee: 665/ Monthly
Laundry: Laundry Room
Lot: Sprinklers None
Parcel#: 2250100285
Parking: Assigned, Direct Access, Door-Single, Garage, Guest, On Street
Parking Notes: Assigned, Direct Access, Door-Single, Garage, Guest, On
Patio/Porch: Open, Patio
Pool: Community, In Ground, Association
Sewer: Public Sewer
Spa: Yes
Spa: Association, Community, In Ground
Swimming Pool: Yes
Water: Public
Listed By / Shown By
Listed By
Agency Name: Compass
Agency Phone: (805) 284-0881
Shown By
Agency Title: Watson Realty - Central California Escrow
Agency Phone: (661) 716-5000
Estimate Your Payment
Estimated Payment
$ 1,636.20 per month $1,446.62 Principal & Interest $0.00 Property Tax (data not provided by mls) $189.58 Homeowner's InsuranceChange Payment Information
Privacy Policy / DMCA Notice / ADA Accessibility


This site is hosted, designed and copyright
© 1994 - 2026 by
Delta Media Group, Inc. -- Patent Pending --
Agency License Information: DRE# 00782354
3420 Olds Road | MLS# V1-37574
This single family home located at 3420 Olds Road, Oxnard, CA 93033 is currently listed for sale with an asking price of $650,000. This property was built in 1982 and has 3 bedrooms and 2 full and 1 partial baths with 1959 sq. ft. Search Oxnard real estate on www.cce-escrow.com today.