
BEDS3
BATHS2 full 1 partial
SQUARE FEET1,519
MLS#260018146SD
STATUSPending
PROPERTY TYPEResidential - Townhouse
SUBDIVISIONNorth Park
Listing Courtesy of:
Coldwell Banker West
Agency Phone: 619-222-6800
Associate Name: Natalie Harris

Listing Shown by:
Watson Realty - Central California Escrow
Agency Phone: (661) 716-5000
Property Description
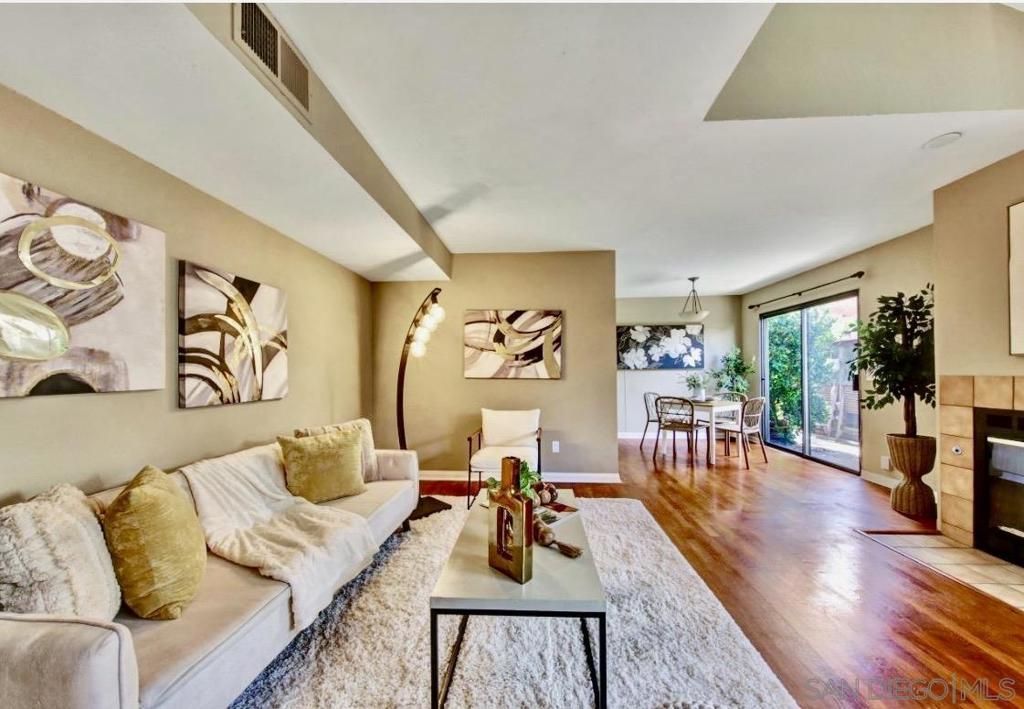
Light filled 3-story townhome just a few blocks to South Park buzz & Balboa Park! 3 bedroom, 2.5 bath. Multiple windows & skylights. Extra spacious dual master suites separated by staircase and large 2nd floor foyer offer extra privacy. Private exclusive patio w. room to expand. Kitchen completed with quartz countertops & deep farm sink. Attached direct entry single car garage plus wide space able to fit 2 small cars. Loads of storage. Small complex of only 4 units. Lives like a house! HOAs only 270. P.mo!!! A/C! Vaulted ceilings & fireplace in living room. BR#3 is 3rd story loft. Flooring credit available! Located in Walk Friendly Quiet Residential Neighborhood Walking distance to Balboa Park/Morley Field and Public Transit 5 blocks fm 30th & University St Restaurants/Bars & Shopping 5 min drive to Downtown, 15 min drive to Coronado Beach!
Property Features
Property Type: Residential - Townhouse
Cooling: Central Air
Garage: 1
Heating: Electric, Forced Air, Natural Gas
Lot Size: 0.14 Acres
Roof Type: Composition
Stories: 3.0
Year Built: 1986
Amenities
Loft
Feature Descriptions
Appliances: Dishwasher, Electric Range, Electric Water Heater
Association Amenities: Insurance
Days on Site: 8
Exterior: Stucco
Fencing: Partial
Fireplace: Dining Room
HOA Fee: 270/ Monthly
Laundry: Electric Dryer Hookup, Gas Dryer Hookup, In Garage
Parcel#: 4534511403
Parking: Assigned, Uncovered
Parking Notes: Assigned, Uncovered
Patio/Porch: Enclosed, See Remarks
Water: Public
Listed By / Shown By
Listed By
Agency Name: Coldwell Banker West
Agent Name: Natalie Harris
Agency Phone: 619-222-6800
Shown By
Agency Title: Watson Realty - Central California Escrow
Agency Phone: (661) 716-5000
Estimate Your Payment
Estimated Payment
$ 1,976.03 per month $1,747.07 Principal & Interest $0.00 Property Tax (data not provided by mls) $228.96 Homeowner's InsuranceChange Payment Information
Privacy Policy / DMCA Notice / ADA Accessibility


This site is hosted, designed and copyright
© 1994 - 2026 by
Delta Media Group, Inc. -- Patent Pending --
Agency License Information: DRE# 00782354
3412 32nd St., Unit C | MLS# 260018146SD
This townhouse located at 3412 32nd St., Unit C, San Diego, CA 92104 is currently listed for sale with an asking price of $785,000. This property was built in 1986 and has 3 bedrooms and 2 full and 1 partial baths with 1519 sq. ft. 32nd St., Unit C is located in the North Park subdivision. Search North Park real estate on www.cce-escrow.com today.