
BEDS3
BATHS2 full
SQUARE FEET2,079
MLS#219145834DA
STATUSActive
PROPERTY TYPEResidential - Single Family
SUBDIVISIONThe Estates At RM
SCHOOLDesert Sands Unified
Listing Courtesy of:
Bennion Deville Homes
Agency Phone: (760) 770-6801
Associate Name: Cathi Walter

Listing Shown by:
Watson Realty - Central California Escrow
Agency Phone: (661) 716-5000
Property Description
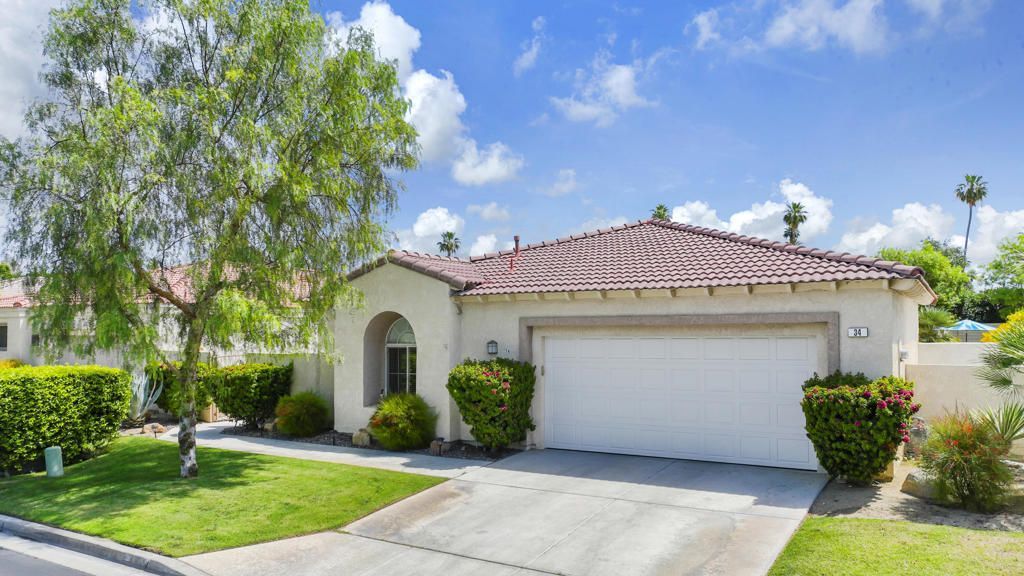
Are you ready for a simpler lifestyle with minimal upkeep? Or maybe a stylish getaway that you can lock and leave with peace of mind? This is the home and the community for you. Welcome to 34 Vistara; located in the Gated Community of The Estates at Rancho Mirage, a small enclave of just 88 homes. This is a Hidden Gem in the Desert real estate scene with one of the best locations in the valley. Close to both The River, and El Paseo. The low HOA includes front landscape maintenance, 2 Pools, Spas, Sauna, Park, and beautiful community landscaping throughout. This is an Open Floor Plan that flows easily from Inside to Outdoor Living, with a very private backyard, large enough to add a private pool, but no need - both of the community pools are close. This is your opportunity to own a piece of paradise in one of the valley's most desirable communities.
Property Features
Property Type: Residential - Single Family
Cooling: Central Air, Electric
Garage: 2 car attached
Heating: Central, Forced Air, Fireplace(s), Natural Gas
Lot Size: 0.15 Acres
Roof Type: Clay
Stories: 1.0
Year Built: 1997
Amenities
Breakfast Area
Separate/Formal Dining Room
Main Level Primary
Walk-In Closet(s)
Feature Descriptions
Appliances: Dishwasher, Gas Cooktop, Disposal, Gas Water Heater, Microwave, Refrigerator, Water Heater
Association Amenities: Controlled Access
Community Features: Gated, Pool
Days on Site: 55
Exterior: Stucco
Fencing: Block
Fireplace: Gas, Living Room
Flooring: Carpet, Laminate
HOA Fee: 380/ Monthly
Laundry: Laundry Room
Lot: Landscaped, Sprinkler System
Parcel#: 682410029
Parking: Driveway, Garage, Garage Door Opener
Parking Notes: Driveway, Garage, Garage Door Opener
Patio/Porch: Concrete
Pool: Community, In Ground
Security: Gated Community
Spa: Community, Heated, In Ground
Special View Info: Mountain(s)
Swimming Pool: Yes
Utilities: Cable Available
Local Schools
School District: Desert Sands Unified
Listed By / Shown By
Listed By
Agency Name: Bennion Deville Homes
Agent Name: Cathi Walter
Agency Phone: (760) 770-6801
Shown By
Agency Title: Watson Realty - Central California Escrow
Agency Phone: (661) 716-5000
Estimate Your Payment
Estimated Payment
$ 1,611.03 per month $1,424.36 Principal & Interest $0.00 Property Tax (data not provided by mls) $186.67 Homeowner's InsuranceChange Payment Information
Privacy Policy / DMCA Notice / ADA Accessibility


This site is hosted, designed and copyright
© 1994 - 2026 by
Delta Media Group, Inc. -- Patent Pending --
Agency License Information: DRE# 00782354
34 Vistara Drive | MLS# 219145834DA
This single family home located at 34 Vistara Drive, Rancho Mirage, CA 92270 is currently listed for sale with an asking price of $640,000. This property was built in 1997 and has 3 bedrooms and 2 full baths with 2079 sq. ft. Vistara Drive is located in the The Estates At RM subdivision within the Desert Sands Unified school district. Search The Estates At RM real estate on www.cce-escrow.com today.