
BEDS4
BATHS3 full
SQUARE FEET2,931
MLS#260018649SD
STATUSActive
PROPERTY TYPEResidential - Single Family
SUBDIVISIONSoutheast Escondido
Listing Courtesy of:
Keller Williams Realty - MLO
Associate Name: Geri Bekmanis

Listing Shown by:
Watson Realty - Central California Escrow
Agency Phone: (661) 716-5000
Property Description
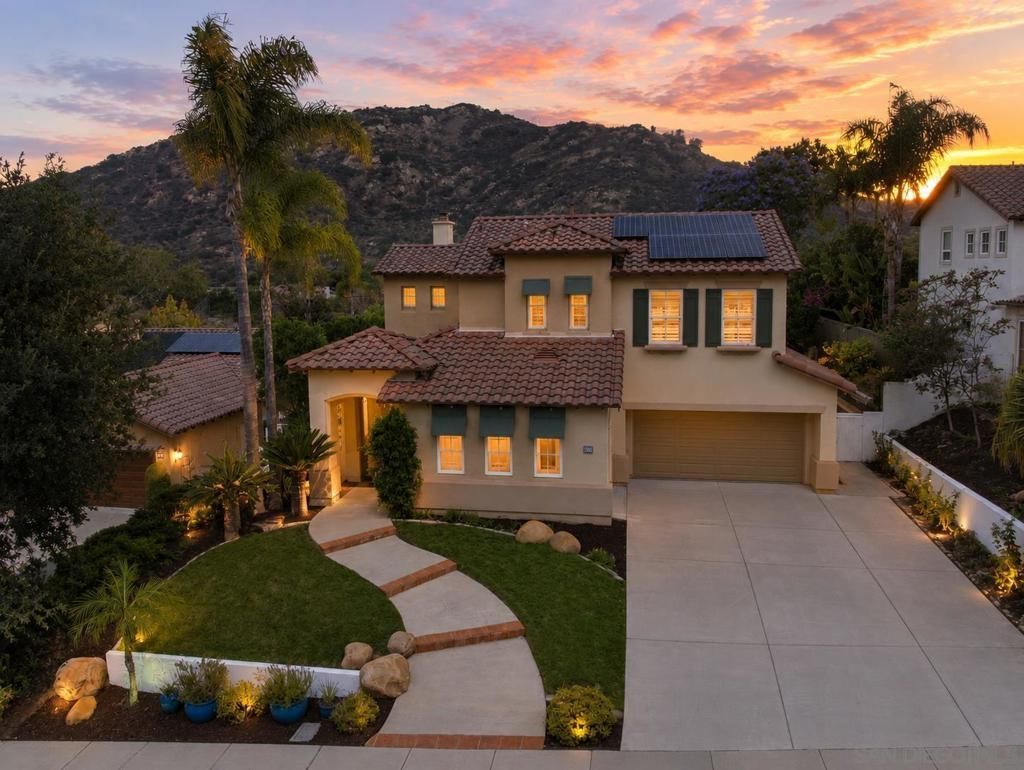
Some neighborhoods are simply places to live, Rancho San Pasqual is a place you'll never want to leave. Tucked behind the gates of this prestigious golf course community, you'll discover a chic 4-bedroom plus loft, 3-bath, 3 car garage home with owned solar, showcasing one of the neighborhoods most desirable floorplans and coveted lots. A lush tropical landscape, covered entry, and extra-wide driveway create a stunning first impression. Inside, soaring ceilings and dramatic walls of windows fill the home with natural light, while rich hardwood flooring, elegant tile, modern designer paint, and beautifully crafted custom shutters create a warm, sophisticated aesthetic throughout. The beautifully designed kitchen features stainless appliances, gas cooktop, center island, spacious dining area, inviting breakfast bar and adjacent formal dining room opens to an outdoor patio with café lighting. The luxurious primary suite offers picturesque views, a private balcony, spa-inspired bath with soaking tub, dual vanities, built-in cabinetry and an enormous walk-in closet. Upstairs also features two generously sized secondary bedrooms, large loft, guest bath with double-sink vanity, and whole-house fan. Downstairs bedroom and bath are ideal for guests or multigenerational living. The expansive wraparound backyard features a paver patio, low-maintenance landscaping, patio cover and exceptional privacy. Enjoy pickleball, community pool, clubhouse, Dos Osos Golf Course, and close-proximity to award-winning San Pasqual Union K-8. The home you've been waiting for has arrived. Some neighborhoods are simply places to live, Rancho San Pasqual is a place you'll never want to leave. Tucked behind the gates of this prestigious golf course community, you'll discover a chic 4-bedroom plus loft, 3-bath, 3 car garage home with owned solar, showcasing one of the neighborhoods most desirable floorplans and coveted lots. A lush tropical landscape, covered entry, and extra-wide driveway create a stunning first impression. Inside, soaring ceilings and dramatic walls of windows fill the home with natural light, while rich hardwood flooring, elegant tile, modern designer paint, and beautifully crafted custom shutters create a warm, sophisticated aesthetic throughout. The beautifully designed kitchen features stainless appliances, gas cooktop, center island, spacious dining area, inviting breakfast bar and adjacent formal dining room opens to an outdoor patio with café lighting. The luxurious primary suite offers picturesque views, a private balcony, spa-inspired bath with soaking tub, dual vanities, built-in cabinetry and an enormous walk-in closet. Upstairs also features two generously sized secondary bedrooms, large loft, guest bath with double-sink vanity, and whole-house fan. Downstairs bedroom and bath are ideal for guests or multigenerational living. The expansive wraparound backyard features a paver patio, low-maintenance landscaping, patio cover and exceptional p
Property Features
Property Type: Residential - Single Family
Cooling: CentralAir
Garage: 3 car attached
Heating: ForcedAir, NaturalGas
Lot Size: 0.21 Acres
Stories: 2.0
Year Built: 2001
Amenities
SeparateFormalDiningRoom
BedroomOnMainLevel
Loft
WalkInClosets
Feature Descriptions
Appliances: Dishwasher, Disposal, Microwave, Refrigerator
Community Features: Pool
Days on Site: 1
Exterior: Stucco
Fencing: Partial
HOA Fee: 215/ Monthly
Laundry: ElectricDryerHookup, GasDryerHookup, LaundryRoom
Parcel#: 2404313800
Parking: Concrete
Parking Notes: Concrete
Pool: Community
Swimming Pool: Yes
Listed By / Shown By
Listed By
Agency Name: Keller Williams Realty - MLO
Agent Name: Geri Bekmanis
Shown By
Agency Title: Watson Realty - Central California Escrow
Agency Phone: (661) 716-5000
Estimate Your Payment
Estimated Payment
$ 3,008.09 per month $2,659.55 Principal & Interest $0.00 Property Tax (data not provided by mls) $348.54 Homeowner's InsuranceChange Payment Information
Privacy Policy / DMCA Notice / ADA Accessibility


This site is hosted, designed and copyright
© 1994 - 2026 by
Delta Media Group, Inc. -- Patent Pending --
Agency License Information: DRE# 00782354
3393 Holly Oak Ln | MLS# 260018649SD
This single family home located at 3393 Holly Oak Ln, Escondido, CA 92027 is currently listed for sale with an asking price of $1,195,000. This property was built in 2001 and has 4 bedrooms and 3 full baths with 2931 sq. ft. Holly Oak Ln is located in the Southeast Escondido subdivision. Search Southeast Escondido real estate on www.cce-escrow.com today.