
BEDS2
BATHS2 full
SQUARE FEET1,628
MLS#LG26091915
STATUSActive
PROPERTY TYPERental - Single Family
SUBDIVISIONTownhomes-Seaterrace (N.S.) (NST)
SCHOOLCapistrano Unified
Listing Courtesy of:
Surterre Properties
Agency Phone: 949-545-2000
Associate Name: Fred Albuquerque

Listing Shown by:
Watson Realty - Central California Escrow
Agency Phone: (661) 716-5000
Property Description
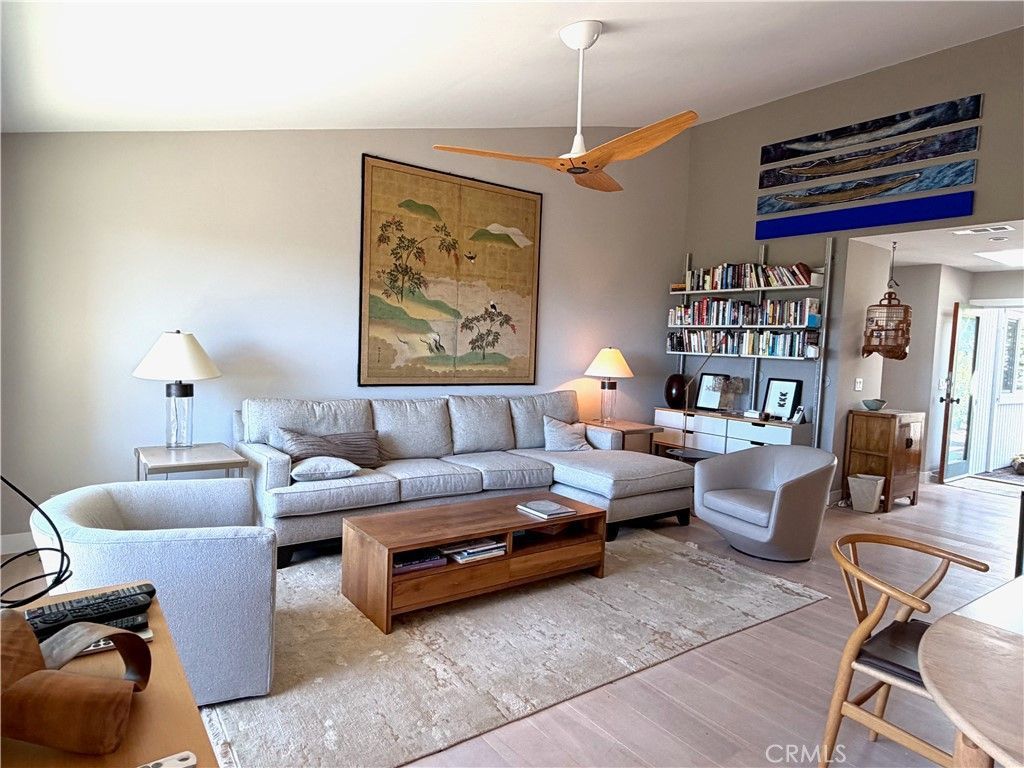
Available August 2026 Welcome to 33651 Crossjack Drive. This exquisite furnished single-level 2 bedroom, 2 bathroom + den residence offers a rare blend of contemporary sophistication and tranquil ocean views the pinnacle of coastal living in the prestigious oceanfront gated enclave of Niguel Shores. Bathed in natural light via strategic skylights, the interior features a superb designer kitchen, warm hardwood floors, and a dedicated work-from-home den. Retreat to the primary suite with its King-sized comforts, or host guests in the charming second bedroom with direct garden patio access. Beyond the home, enjoy unrivaled community amenities: a private oceanfront bluff park, junior Olympic pool, and world-class sports courts (pickleball, tennis, and more). Moments from the Ritz-Carlton, Waldorf Astoria, and Salt Creek Beach, this is more than a home?its a front-row seat to the best of Southern California. Do not miss enjoying this coastal getawayl
Property Features
Property Type: Rental - Single Family
Cooling: None
Garage: 2 car attached
Heating: Central, Natural Gas
Lot Size: 0.11 Acres
Roof Type: Concrete
Stories: 1.0
Year Built: 1973
Amenities
Ceiling Fan(s)
Cathedral Ceiling(s)
Furnished
High Ceilings
Open Floorplan
Pantry
Quartz Counters
Recessed Lighting
All Bedrooms Down
Bedroom on Main Level
Main Level Primary
Primary Suite
Feature Descriptions
Accessibility: None
Appliances: Electric Cooktop, Electric Oven, Freezer, Disposal, Microwave, Refrigerator, Range Hood, Self Cleaning Oven, Vented Exhaust Fan, Water Heater, Dryer, Washer
Association Amenities: Clubhouse, Maintenance Front Yard, Pickleball, Pool, Guard, Sauna, Spa/Hot Tub, Tennis Court(s)
Community Features: Curbs, Street Lights, Suburban, Sidewalks, Gated, Pool
Days on Site: 93
Door Features: Double Door Entry, Sliding Doors
Exterior: Wood Siding
Fencimg: Wood
Fireplace: None
Flooring: Carpet, Wood
Furnished: Yes
Laundry: Electric Dryer Hookup, Gas Dryer Hookup, Laundry Room
Lot: 16-20 Units/Acre, Cul-De-Sac, Garden, Sprinklers In Rear, Sprinklers In Front, Level
Parcel#: 67201312
Parking: Driveway Level, Door-Single, Garage Faces Front, Garage
Parking Notes: Driveway Level, Door-Single, Garage Faces Front, Gara
Patio/Porch: Stone, Terrace
Pets Allowed: No
Pool: Community, Gunite, In Ground, Association
Security: Carbon Monoxide Detector(s), Gated Community, Gated with Attendant, Smoke Detector(s)
Sewer: Public Sewer
Spa: Association, Community, Heated, In Ground
Spa: Yes
Special View Info: Ocean
Swimming Pool: Yes
Units: 960
Utilities: Cable Connected, Electricity Connected, Natural Gas Connected, Phone Connected, Sewer Connected, Water Connected
Water: Public
Water Features: Beach Access, Ocean Front, Ocean Side Of Freeway, Ocean Side Of Highway
Window: Double Pane Windows
Local Schools
School District: Capistrano Unified
Listed By / Shown By
Listed By
Agency Name: Surterre Properties
Agent Name: Fred Albuquerque
Agency Phone: 949-545-2000
Shown By
Agency Title: Watson Realty - Central California Escrow
Agency Phone: (661) 716-5000
Privacy Policy / DMCA Notice / ADA Accessibility


This site is hosted, designed and copyright
© 1994 - 2026 by
Delta Media Group, Inc. -- Patent Pending --
Agency License Information: DRE# 00782354
33651 Crossjack Drive | MLS# LG26091915
This property located at 33651 Crossjack Drive, Dana Point, CA 92629 is currently listed for rent with an asking price of $10,000 / Monthly. Crossjack Drive is located within the Capistrano Unified school district. Search Dana Point real estate on www.cce-escrow.com today.