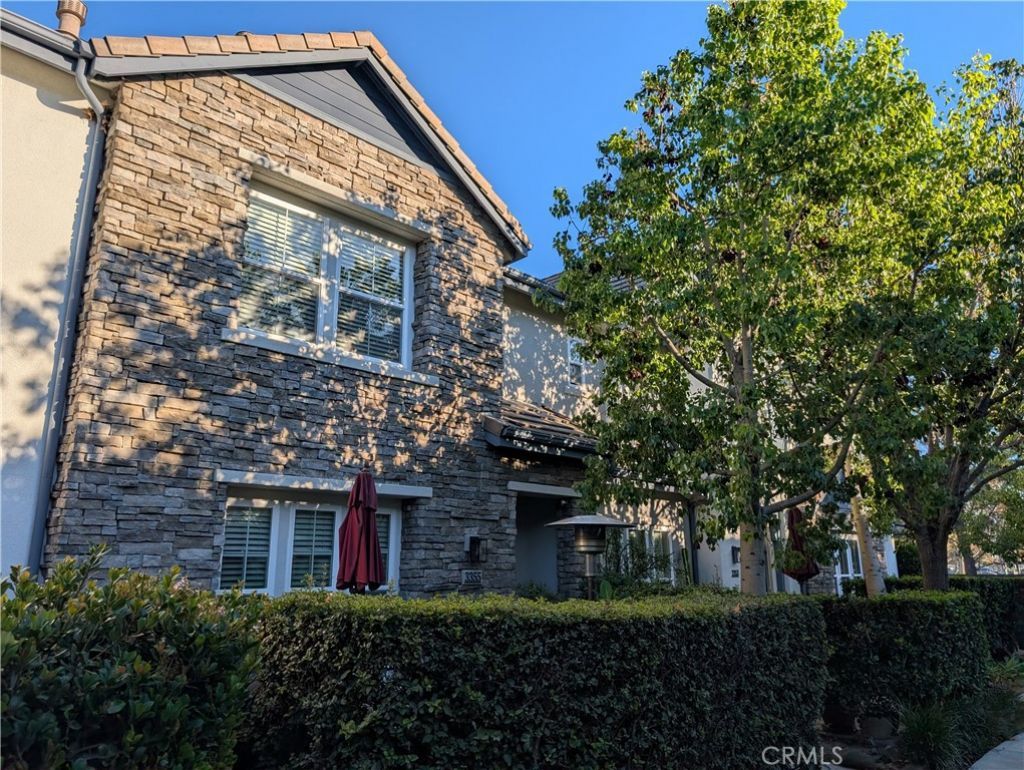

BEDS3
BATHS2 full 1 partial
SQUARE FEET1,502
MLS#PW26230660
STATUSActive
PROPERTY TYPEResidential - Townhouse
SCHOOLNewport Mesa Unified
Listing Courtesy of:
Leverage Real Estate
Agency Phone: 714-317-5079
Associate Name: Jonathan Bui

Listing Shown by:
Watson Realty - Central California Escrow
Agency Phone: (661) 716-5000
Property Description
Builder upgraded townhome in the gated community of Providence Park located in a quite area which includes wood cabinets, Granite countertops, stainless steel appliances, crown molding, recessed lighting, ceiling fans and newer wood laminate flooring. A 2 car garage with direct access includes professionally installed overhead storage, 220V outlet for EV charging and interlocking floor tiles. This home is also equipped with a whole house filtration system and water softener. Providence Park is a quiet community with a pool, spa and playground with ample parking for guests and is conveniently located by the 405 fwy, plethora of dining and shopping at nearby South Coast Plaza, Crytal Court, Metro Pointe, SOCO and much more. Ocean breezes are not uncommon, and local beaches are a short drive, or you can ride your bike on the nearby Santa Ana River Trail.
Property Features
Property Type: Residential - Townhouse
Cooling: Central Air, Electric, See Remarks
Garage: 2 car attached
Heating: Central, Forced Air, Fireplace(s)
Home Style: See Remarks
Lot Size: 0.03 Acres
Stories: 2.0
Year Built: 2004
Amenities
Separate/Formal Dining Room
Granite Counters
Recessed Lighting
All Bedrooms Up
Walk-In Closet(s)
Feature Descriptions
Appliances: Convection Oven, Dishwasher, Microwave, Water Softener, Water Purifier
Association Amenities: Barbecue, Picnic Area, Playground, Pool, Spa/Hot Tub
Community Features: Dog Park, Storm Drain(s), Street Lights, Gated, Pool
Days on Site: 5
Fireplace: Living Room
HOA Fee: 298/ Monthly
Laundry: Washer Hookup, Electric Dryer Hookup, Gas Dryer Hookup, Inside, Upper Level
Parcel#: 93513413
Parking: Direct Access, Garage, Garage Faces Rear
Parking Notes: Direct Access, Garage, Garage Faces Rear
Patio/Porch: Concrete
Pool: Community, Heated, Salt Water, Association
Security: Carbon Monoxide Detector(s), Fire Detection System, Fire Sprinkler System, Gated Community, Smoke Detector(s)
Sewer: Public Sewer
Spa: Yes
Spa: Community, Heated
Swimming Pool: Yes
Units: 143
Utilities: Cable Connected, Electricity Connected, Natural Gas Connected, Phone Connected, Sewer Connected, Water Connected
Water: Public
Window: Blinds, Double Pane Windows
Local Schools
High School: Costa Mesa
School District: Newport Mesa Unified
Listed By / Shown By
Listed By
Agency Name: Leverage Real Estate
Agent Name: Jonathan Bui
Agency Phone: 714-317-5079
Shown By
Agency Title: Watson Realty - Central California Escrow
Agency Phone: (661) 716-5000
Estimate Your Payment
Estimated Payment
$ 2,894.82 per month $2,559.40 Principal & Interest $0.00 Property Tax (data not provided by mls) $335.42 Homeowner's InsuranceChange Payment Information
Privacy Policy / DMCA Notice / ADA Accessibility


This site is hosted, designed and copyright
© 1994 - 2026 by
Delta Media Group, Inc. -- Patent Pending --
Agency License Information: DRE# 00782354
3355 Via Sienna | MLS# PW26230660
This townhouse located at 3355 Via Sienna, Costa Mesa, CA 92626 is currently listed for sale with an asking price of $1,150,000. This property was built in 2004 and has 3 bedrooms and 2 full and 1 partial baths with 1502 sq. ft. Via Sienna is located within the Newport Mesa Unified school district. Search Costa Mesa real estate on www.cce-escrow.com today.